Search

Leave a Message

Thank you for your message. We will be in touch with you shortly.

8815 Sky Crest Drive
SEE ALL PHOTOS
8815 Sky Crest Drive
Courtesy of JPAR - Killeen
Sold

8815 Sky Crest Drive

8815 Sky Crest Drive, Temple, TX 76502

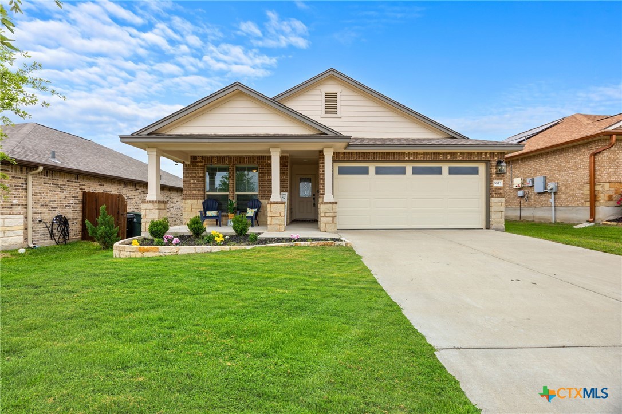
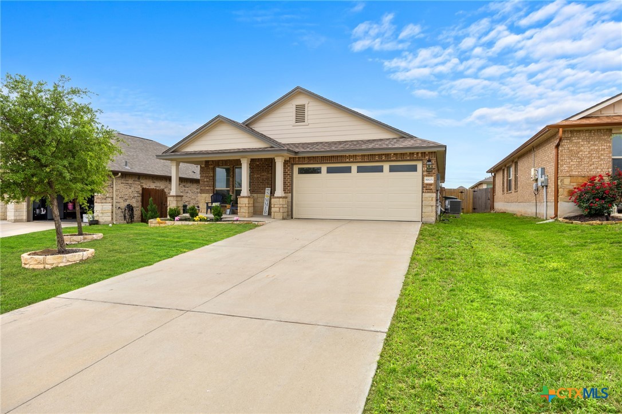
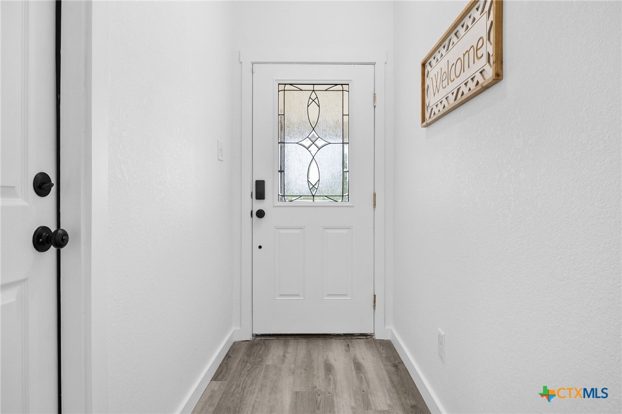
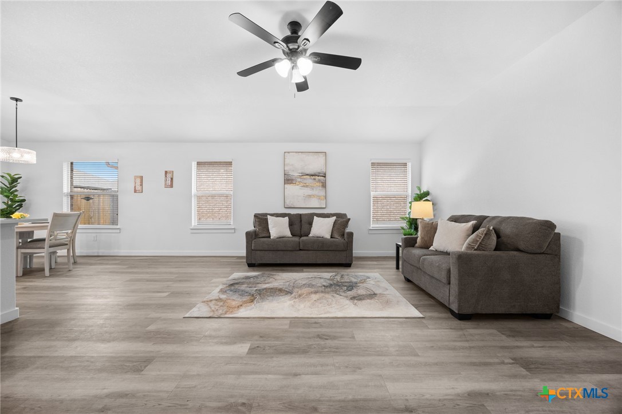
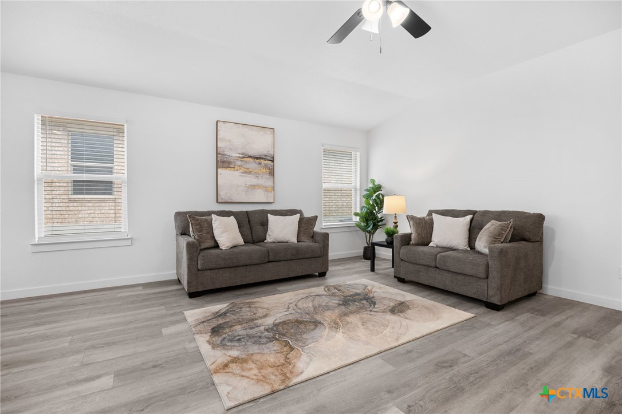
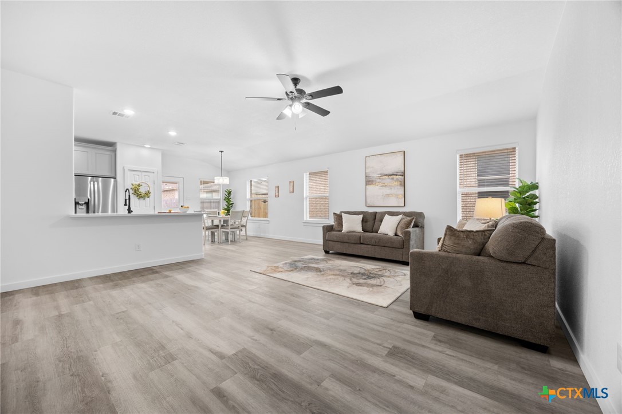
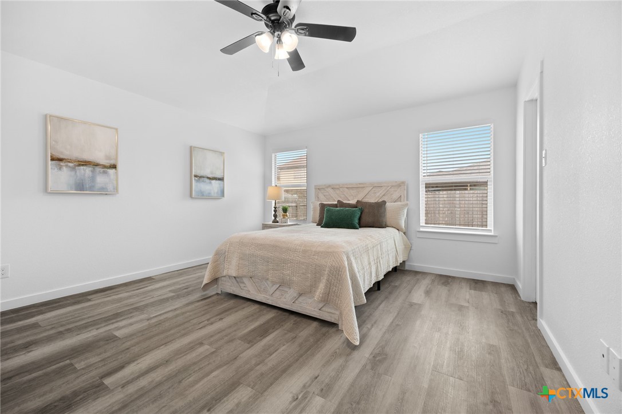
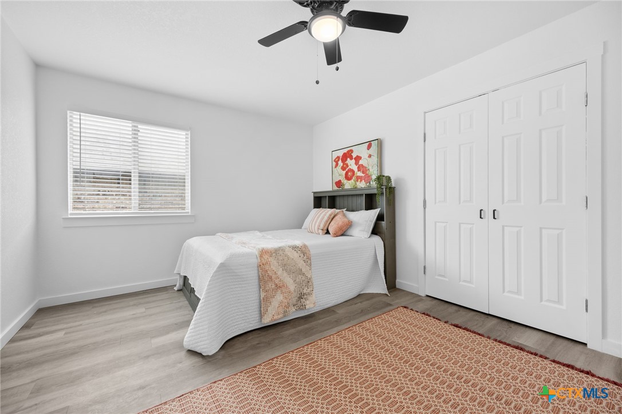
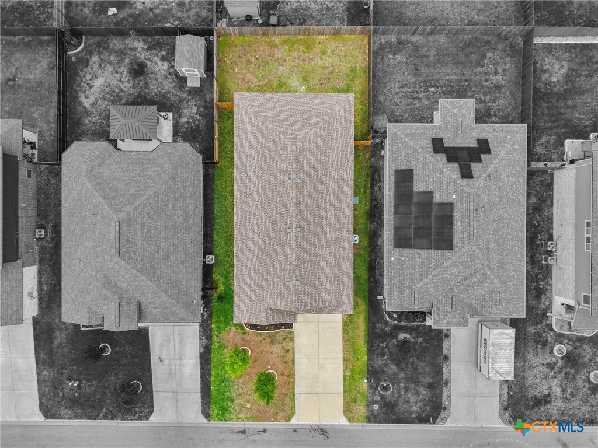
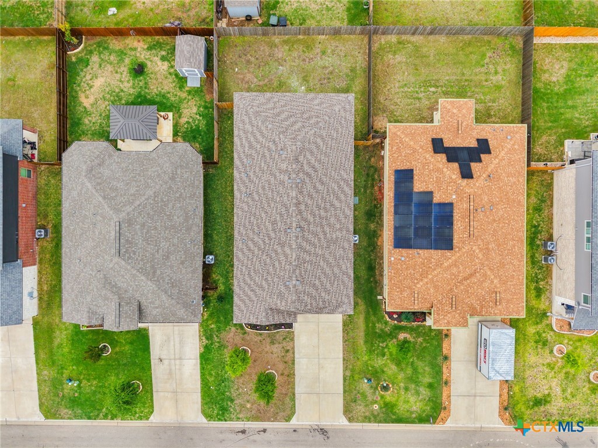
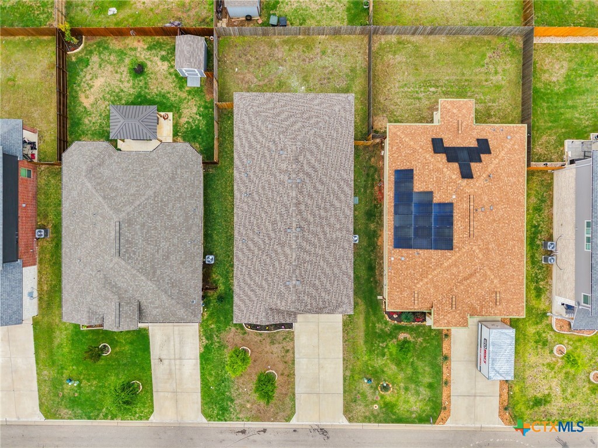
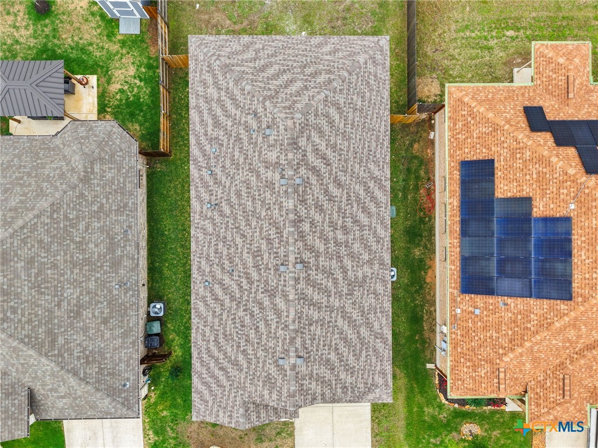
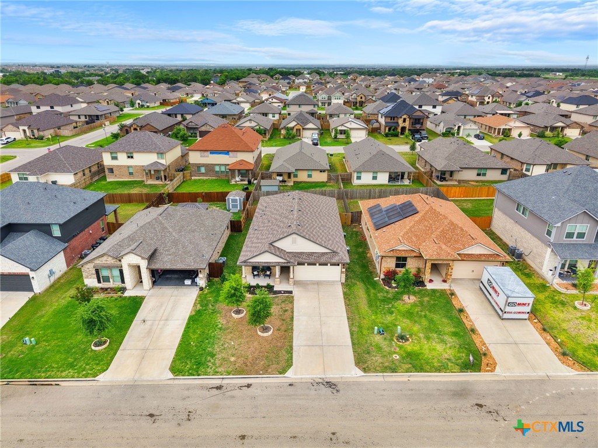
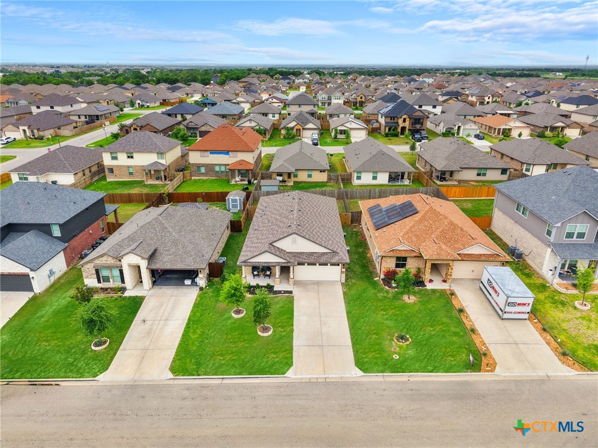
Beautifully updated 3-bedroom, 2-bath home offering 1,803 square feet in the desirable Lake Pointe community in West Temple. This move-in ready property features a 1-year-old roof, new HVAC system, brand new vinyl flooring throughout (no carpet), and all new modern light fixtures and hardware, creating a clean and cohesive look from room to room.
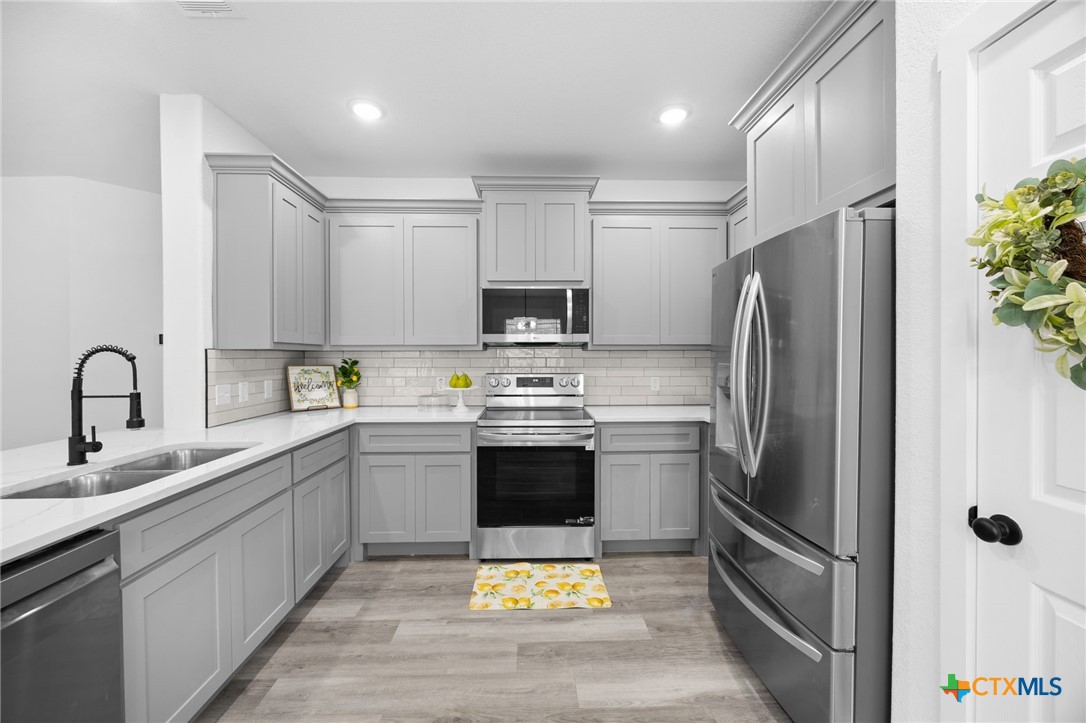
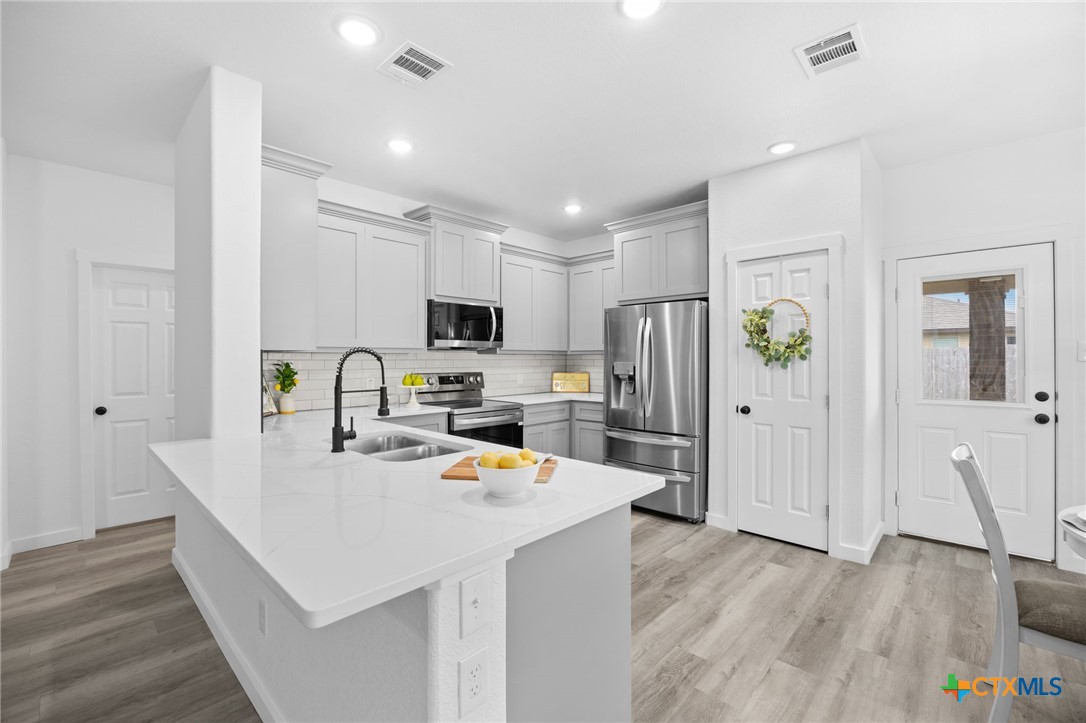
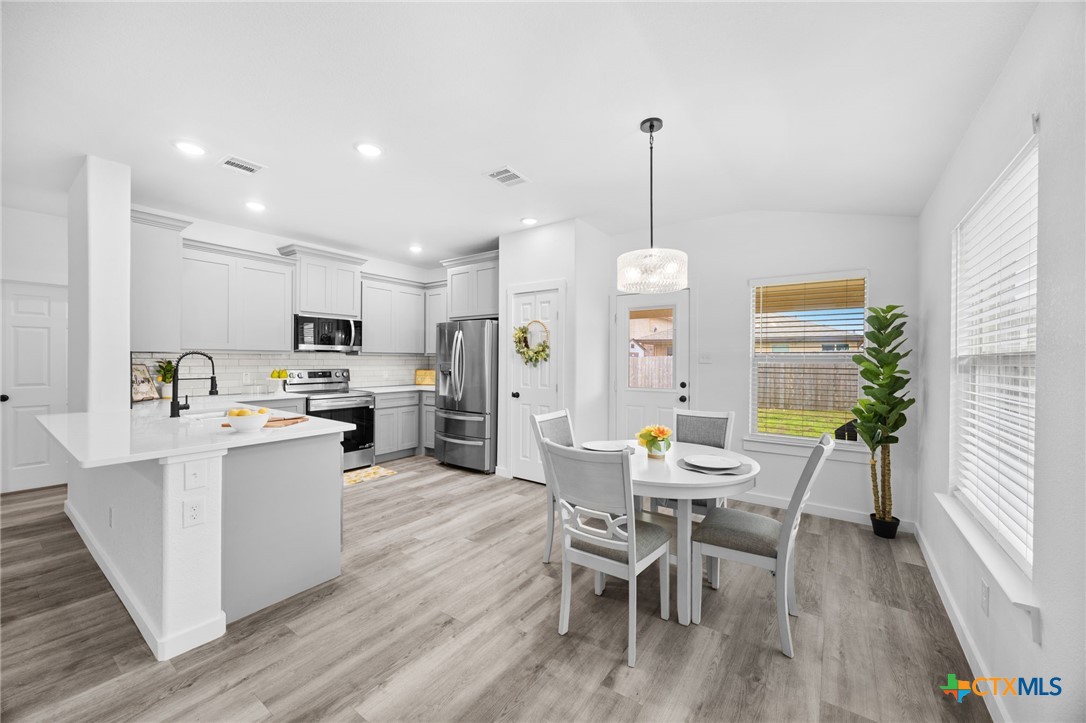
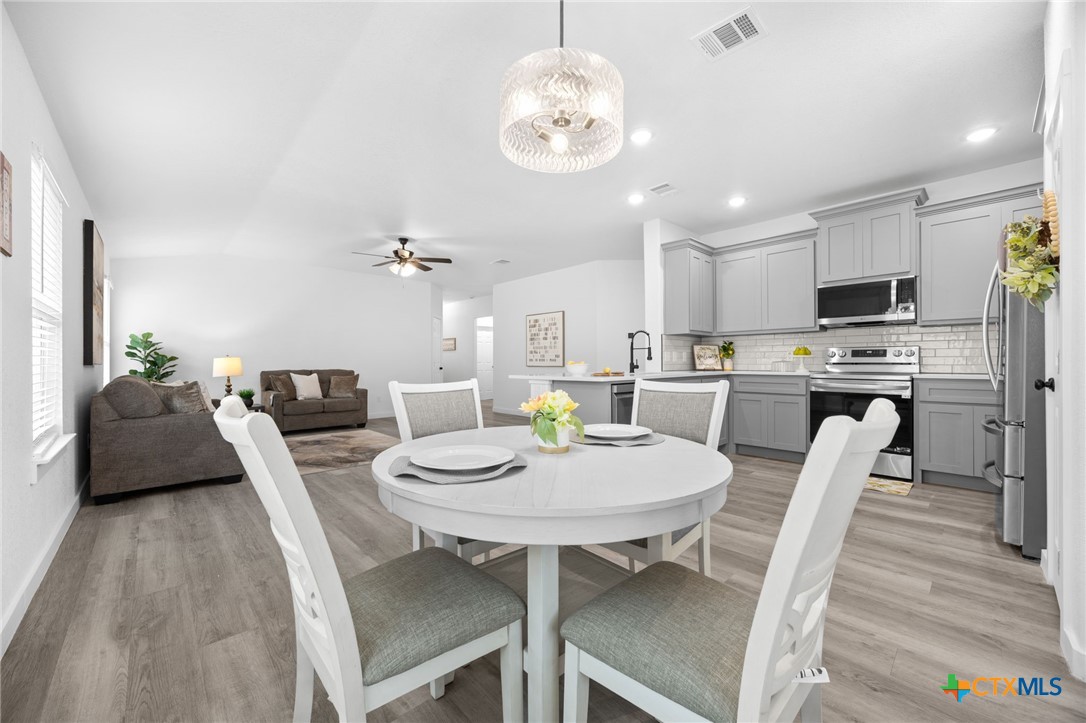
The spacious layout offers both comfort and functionality, with an open-concept living area that flows seamlessly into the kitchen and dining space, ideal for everyday living and entertaining. The home has been thoughtfully updated with new Quartz countertops throughout, new cabinetry throughout the home, brand new appliances, including an oven range, refrigerator, and dishwasher, along with a new upgraded sink and faucets, providing both style and convenience.
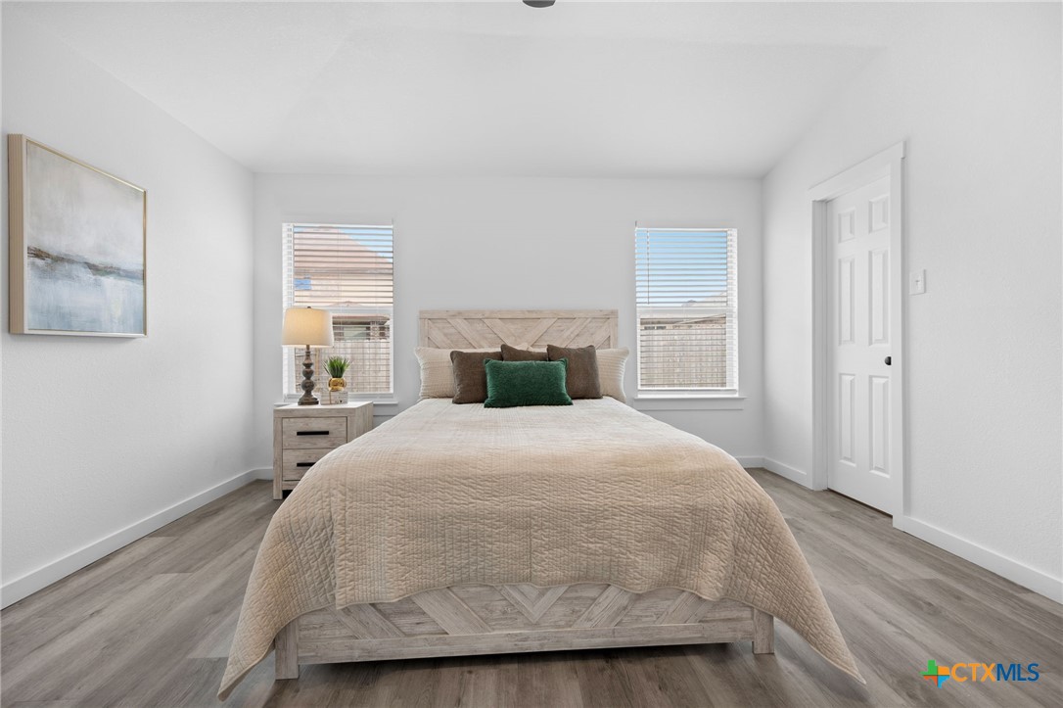
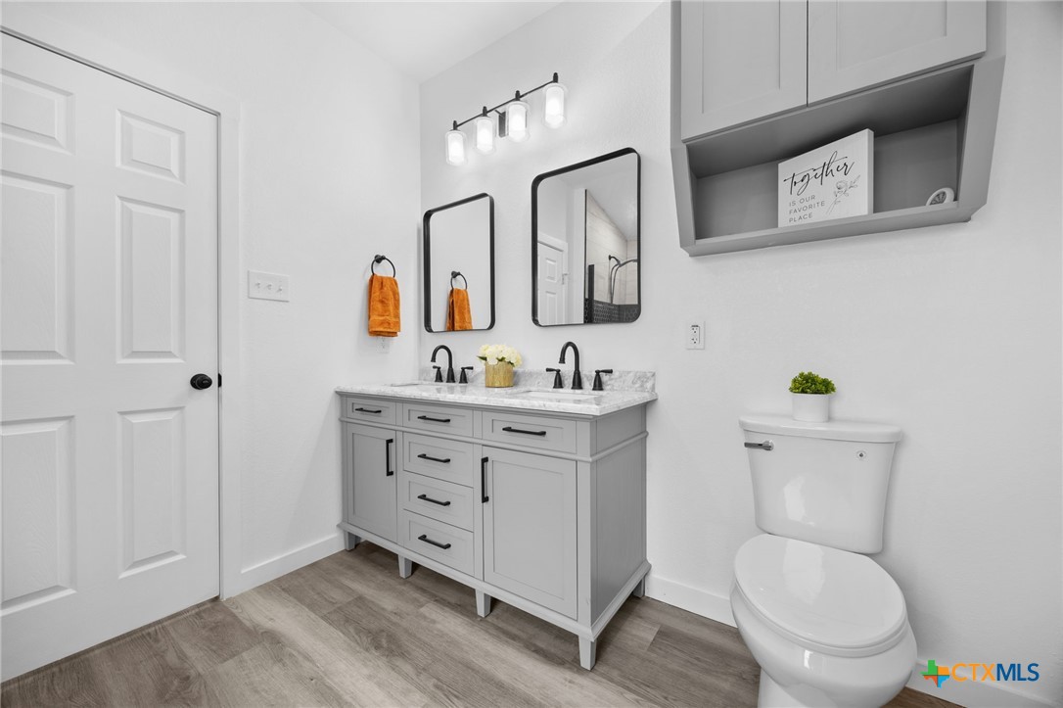
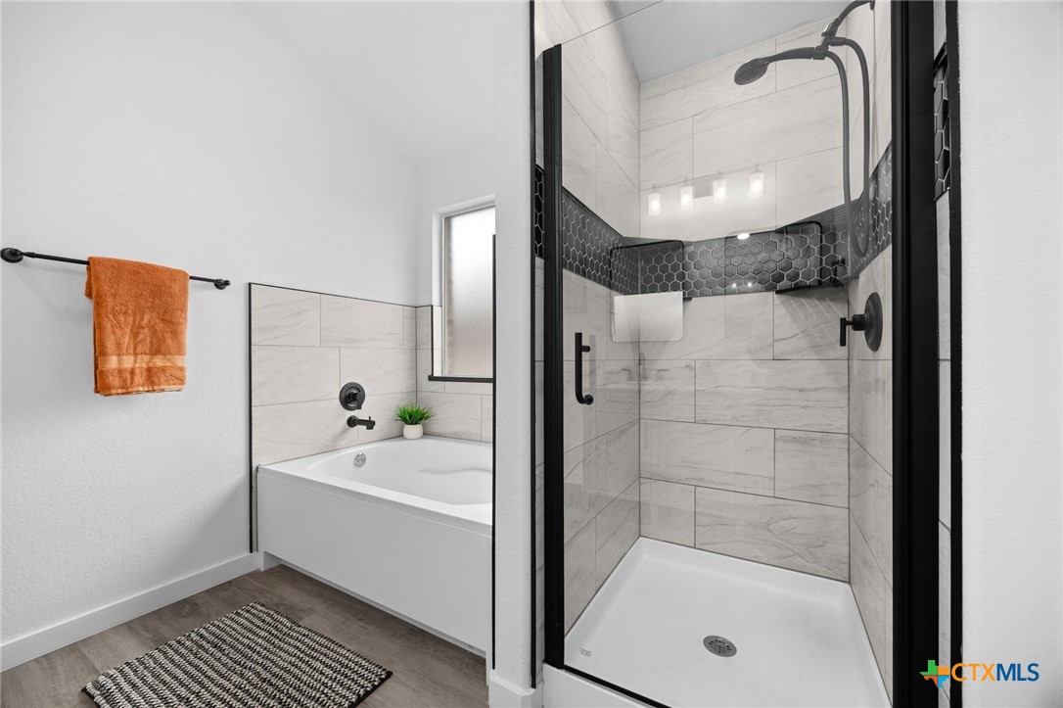
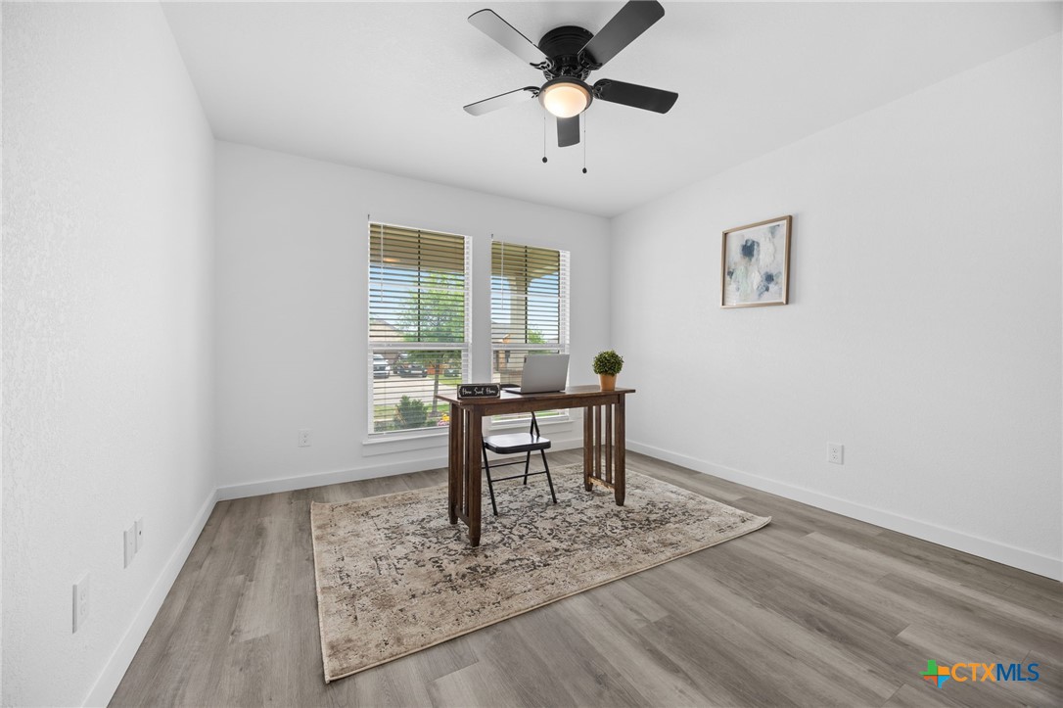
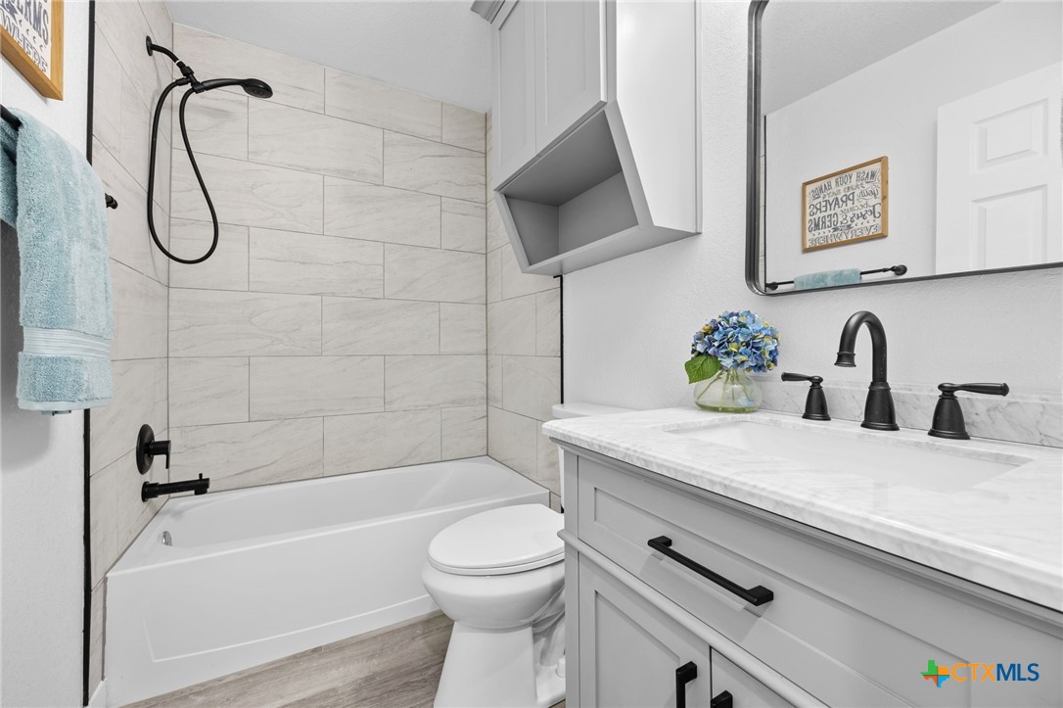
The primary suite offers a private retreat with ample space, while the additional bedrooms are well-sized and versatile for guests, office space, or hobbies. Both bathrooms have been refreshed to complement the home's modern updates.
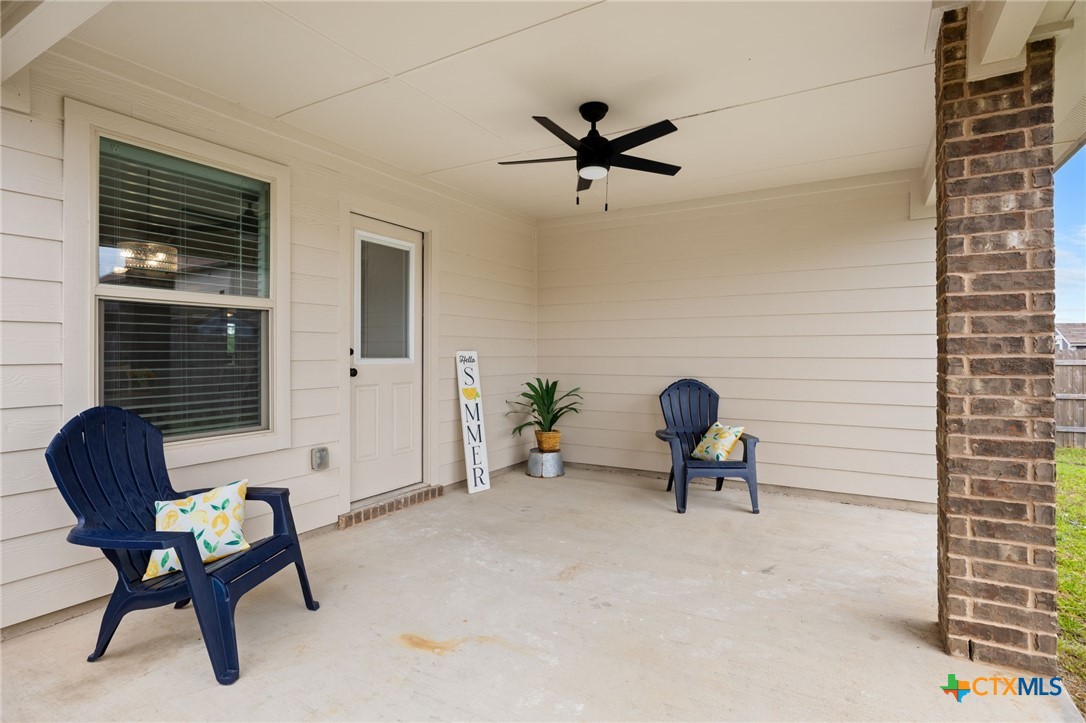
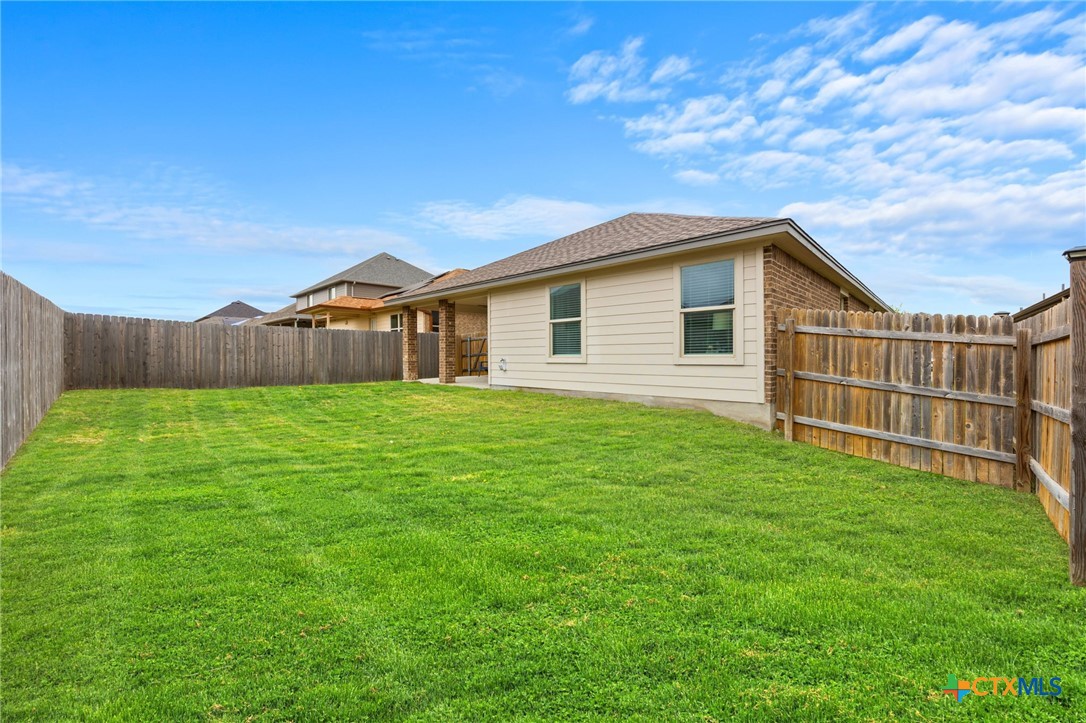
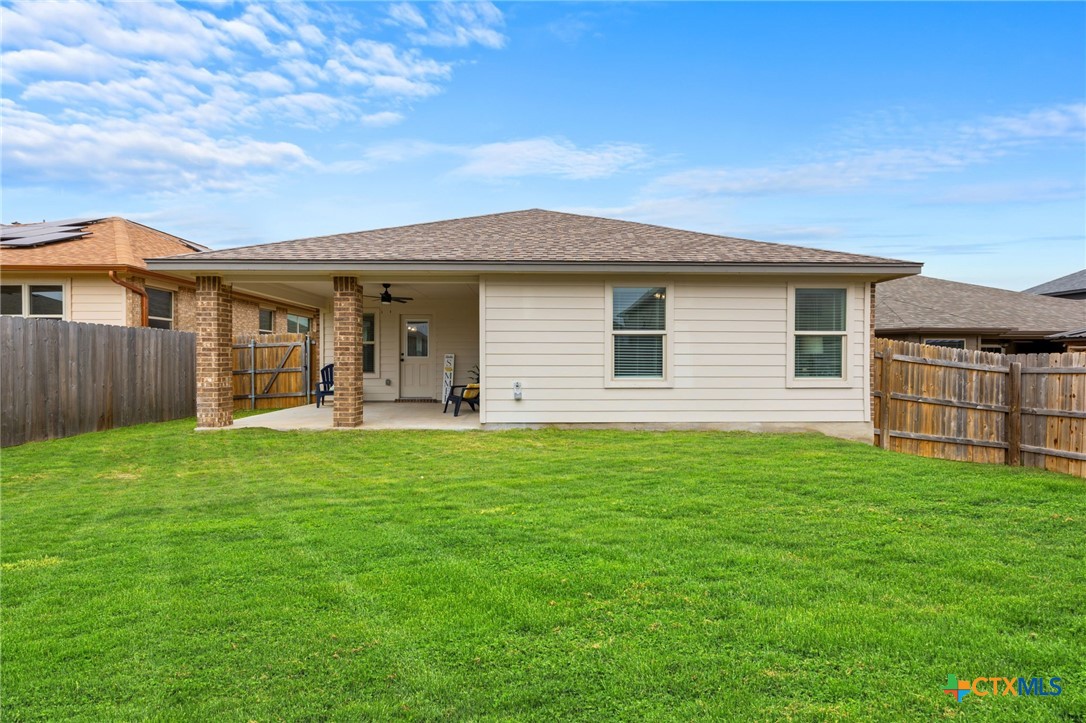
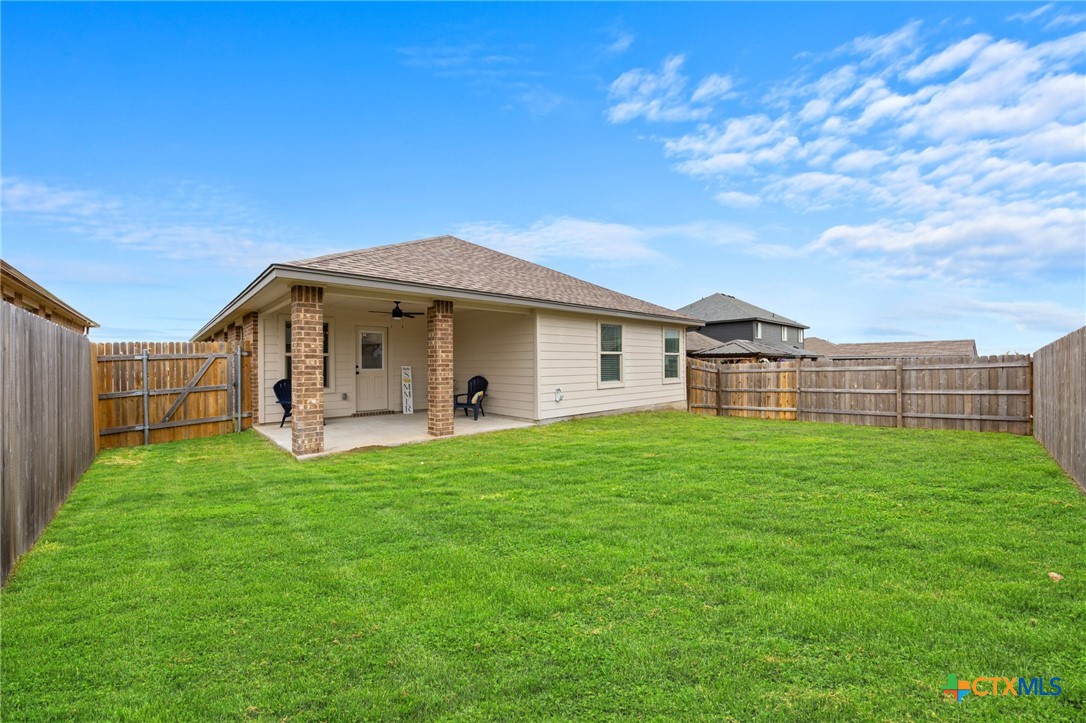
Enjoy your mornings on the beautiful front porch, perfect for coffee and sunrises, and unwind in the evenings on the spacious back patio, ideal for taking in those Texas sunsets.
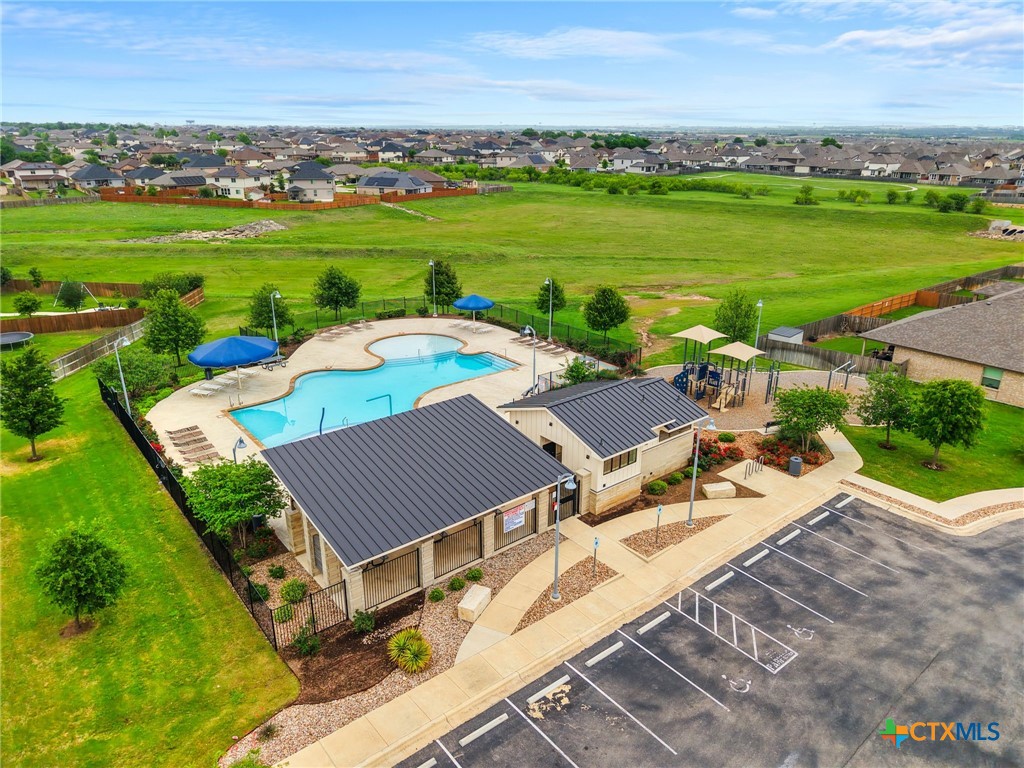
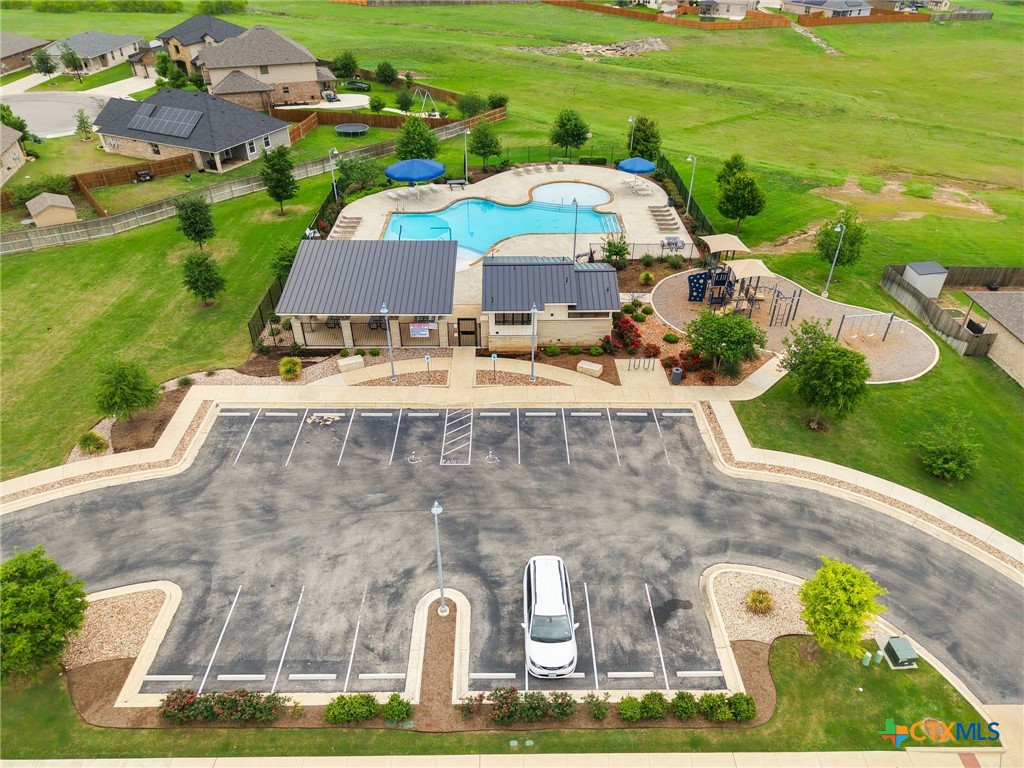
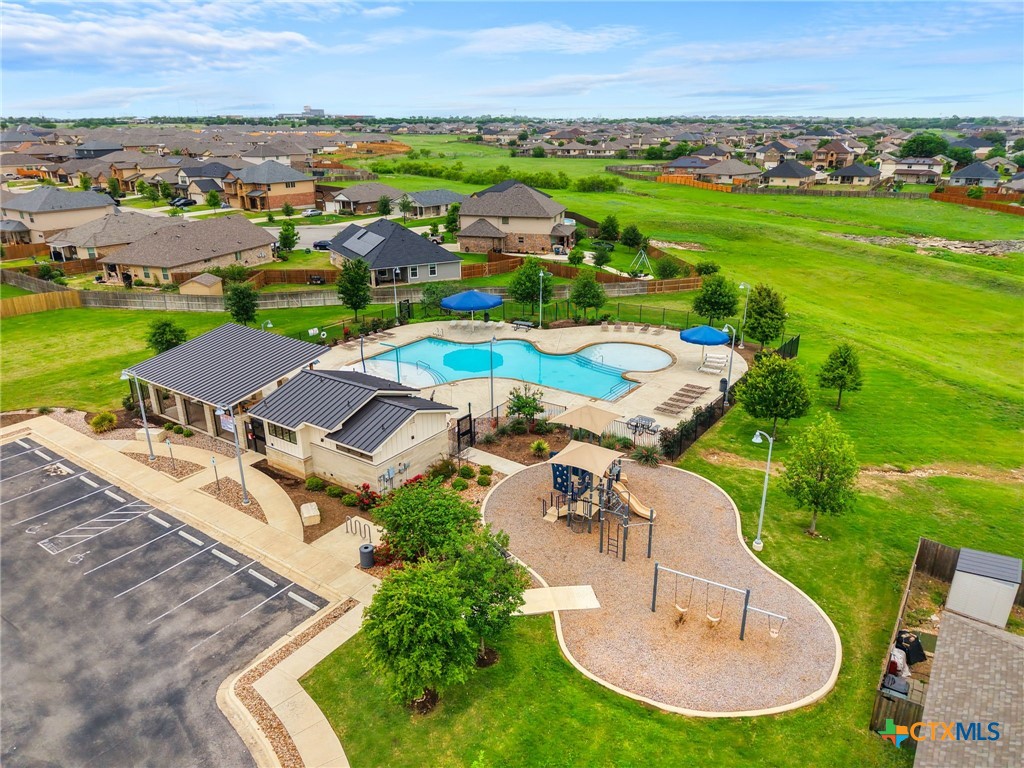
The Lake Pointe community also offers amenities including a community pool and playground, adding to the overall lifestyle appeal.
Conveniently located with easy access to shopping, dining, and major roadways, all while being tucked into a quiet, well-maintained neighborhood.
This home is ready for new owners!
A true turnkey opportunity with major updates already completed! Schedule your showing today!
Buyers and Buyers agent verify measurements, information deemed from bell cad.
Transferable warranty to the new buyers!

3
beds

2
baths

1,803 Sq.Ft. LIVING AREA

5,998.21 Sq.Ft. lot

Features & Amenities

Interior

  • total bedrooms3
  • Total bathrooms2
  • full bathrooms2
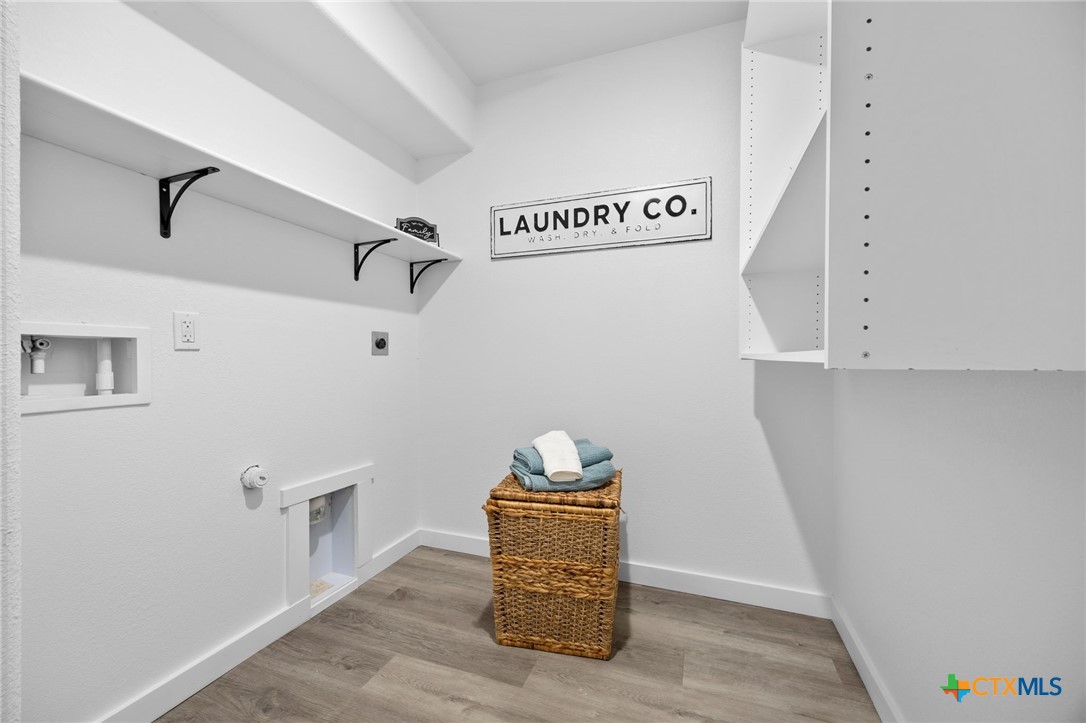
  • Laundry room Laundry Room
  • Flooring Carpet Free, Vinyl
  • Fireplace None
  • APPLIANCES Dishwasher, Electric Range, Electric Water Heater, Disposal, Ice Maker, Oven, Refrigerator, Range Hood, Water Heater, Some Electric Appliances, Built-In Oven, Microwave
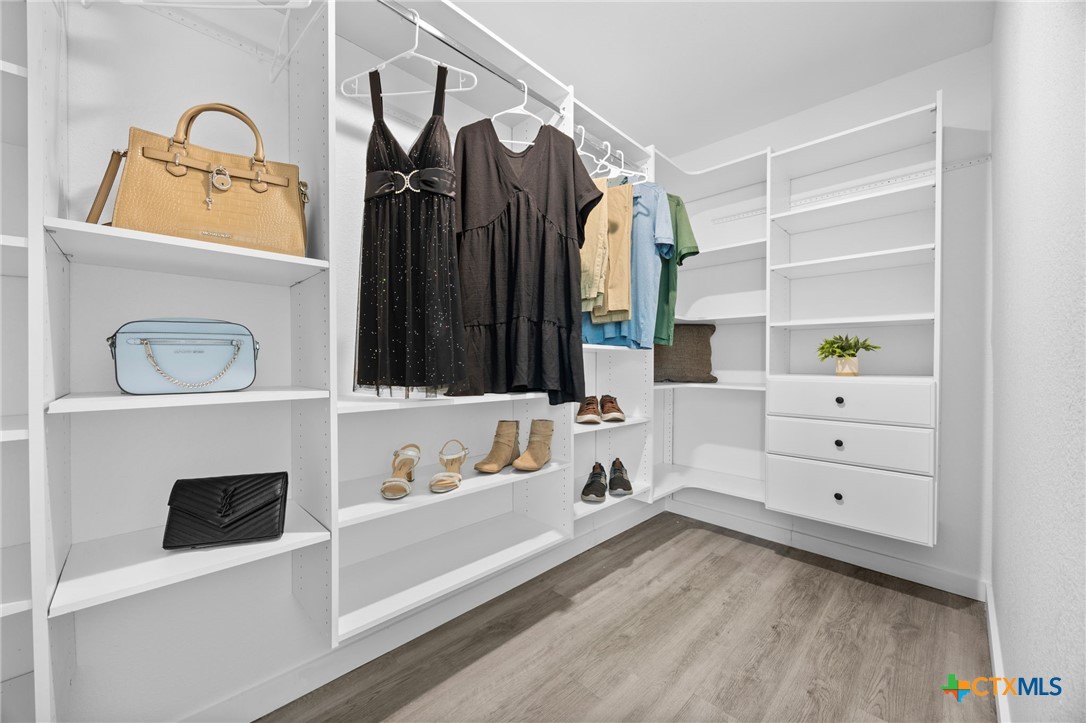
  • other interior Features All Bedrooms Down, Ceiling Fan(s), Double Vanity, Garden Tub/Roman Tub, Open Floorplan, Pull Down Attic Stairs, Separate Shower, Tub Shower, Walk-In Closet(s), Kitchen/Family Room Combo, Kitchen/Dining Combo, Pantry

Area & Lot

  • Status Sold
  • Date Sold July 20, 2026
  • Living Area1,803 Sq.Ft.
  • Lot Area5,998.21 Sq.Ft.
  • MLS® ID611001
  • TypeResidential
  • YEAR BUILT2020
  • Architecture StylesTraditional
  • View DescriptionNone
  • School DistrictBelton ISD

Exterior

  • STORIES1
  • Garage Space2.0
  • water SourceNot Connected (at lot), Public
  • utilitiesCable Available, Electricity Available, High Speed Internet Available, Trash Collection Public, Water Available
  • PoolCommunity, In Ground, Outdoor Pool, Other, See Remarks
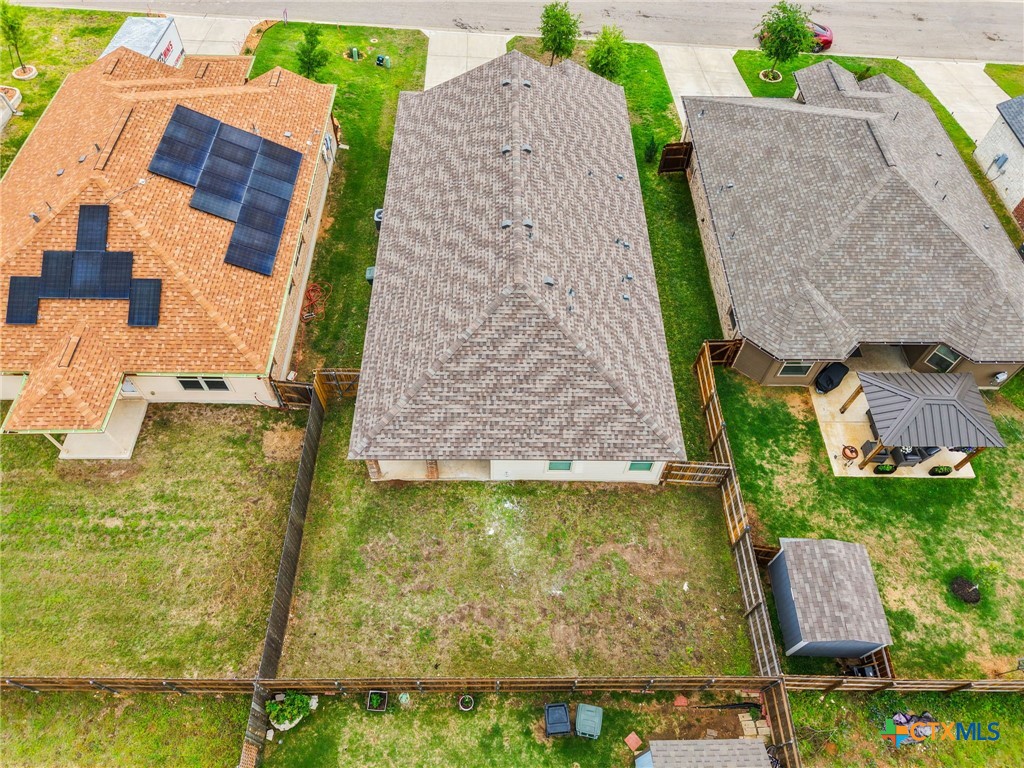
  • roofComposition, Shingle
  • HEAT TYPECentral
  • AIR CONDITIONINGCentral Air, 1 Unit
  • sewerNot Connected (at lot), Public Sewer
  • SubstructureSlab
  • security FeaturesSmoke Detector(s)
  • other exterior FeaturesCovered Patio, Porch

Financial

  • Price Upon Request
View Virtual Tour

Discover a New Standard

Empyral Group leverages over 20 years of combined experience to guide clients through every stage of the real estate journey, from buying and selling to custom building and property management.

Follow Us on Instagram