Search
Single-story home with a two-car garage, covered entry, and tree in a circular stone planter.
Brick and stone house with a covered porch, attached garage, and flower bed.
Single-story home with a two-car garage, covered entry, and landscaped front lawn.
Covered home entry with a gray door, brick-and-stone facade, and two front windows.
Entry hall with gray wood-look flooring, a white front door, and open doorways to adjacent rooms.
Vacant living room with gray plank flooring, two windows, and a ceiling fan.
Vacant living room with gray wood-look floors, ceiling fan, and open kitchen.
Open-plan living and dining area with gray wood-look floors, white kitchen cabinets, and stainless steel appliances.
Open-plan kitchen with white cabinets, stainless steel appliances, an island, and gray plank flooring.
Open kitchen with white cabinets, stainless steel appliances, granite counters, and gray wood-look flooring.
Kitchen with white cabinets, stainless steel appliances, and a gray-speckled peninsula.
Empty bedroom with carpet, two windows with white blinds, and a lit ceiling fan.
Empty bedroom with gray carpet, double-door closet, and ceiling fan with lights.
Bathroom with a tiled tub and shower, dark wood storage cabinet, and white vanity.
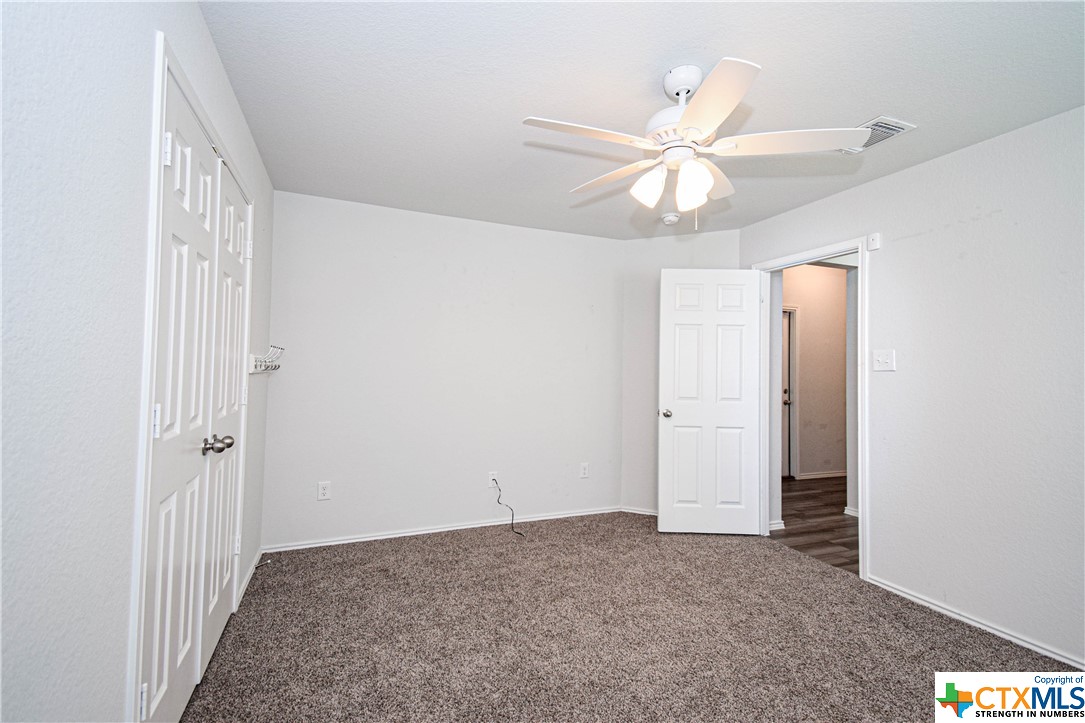
Empty bedroom with brown carpet, double closet doors, and a ceiling fan.
Empty bedroom with beige carpet, double closet doors, and a ceiling fan.
Empty walk-in closet with a high shelf, hanging rod, dark flooring, and a small pet door.
Unfurnished bedroom with gray carpet, a vaulted ceiling, and a ceiling fan.
Empty bedroom with gray carpet, two windows with blinds, and a dark-bladed ceiling fan.
Empty bedroom with gray carpet, a ceiling fan, and an open doorway to the bathroom.
Bathroom with a dark double vanity, large mirror, and glass-enclosed shower reflected behind it.
Bathroom with a double-sink vanity, large mirror, and open doors to a carpeted room.
Bathroom with a glass shower enclosure and open shelving closet.
Rear of a beige house with a covered concrete patio, ceiling fan, and fenced lawn.
Rear of a beige home with a covered concrete patio, ceiling fan, and fenced lawn.
Covered patio with ceiling fan overlooking a fenced grassy backyard.
Rear of a tan house with a covered patio, fenced lawn, and cloudy sky.
Backyard with a broad lawn, wooden privacy fencing, and neighboring homes beyond.
SEE ALL PHOTOS
Single-story home with a two-car garage, covered entry, and tree in a circular stone planter.
Brick and stone house with a covered porch, attached garage, and flower bed.
Single-story home with a two-car garage, covered entry, and landscaped front lawn.
Covered home entry with a gray door, brick-and-stone facade, and two front windows.
Entry hall with gray wood-look flooring, a white front door, and open doorways to adjacent rooms.
Vacant living room with gray plank flooring, two windows, and a ceiling fan.
Vacant living room with gray wood-look floors, ceiling fan, and open kitchen.
Open-plan living and dining area with gray wood-look floors, white kitchen cabinets, and stainless steel appliances.
Open-plan kitchen with white cabinets, stainless steel appliances, an island, and gray plank flooring.
Open kitchen with white cabinets, stainless steel appliances, granite counters, and gray wood-look flooring.
Kitchen with white cabinets, stainless steel appliances, and a gray-speckled peninsula.
Empty bedroom with carpet, two windows with white blinds, and a lit ceiling fan.
Empty bedroom with gray carpet, double-door closet, and ceiling fan with lights.
Bathroom with a tiled tub and shower, dark wood storage cabinet, and white vanity.
Empty bedroom with brown carpet, double closet doors, and a ceiling fan.
Empty bedroom with beige carpet, double closet doors, and a ceiling fan.
Empty walk-in closet with a high shelf, hanging rod, dark flooring, and a small pet door.
Unfurnished bedroom with gray carpet, a vaulted ceiling, and a ceiling fan.
Empty bedroom with gray carpet, two windows with blinds, and a dark-bladed ceiling fan.
Empty bedroom with gray carpet, a ceiling fan, and an open doorway to the bathroom.
Bathroom with a dark double vanity, large mirror, and glass-enclosed shower reflected behind it.
Bathroom with a double-sink vanity, large mirror, and open doors to a carpeted room.
Bathroom with a glass shower enclosure and open shelving closet.
Rear of a beige house with a covered concrete patio, ceiling fan, and fenced lawn.
Rear of a beige home with a covered concrete patio, ceiling fan, and fenced lawn.
Covered patio with ceiling fan overlooking a fenced grassy backyard.
Rear of a tan house with a covered patio, fenced lawn, and cloudy sky.
Backyard with a broad lawn, wooden privacy fencing, and neighboring homes beyond.
Sold

408 Tapaderos Path

408 Tapaderos Path, Killeen, TX 76542

Upon entrance of this 1,570+ sq foot home you'll find an open flowing floor plan with a fabulous kitchen featuring granite countertops, stainless steel appliances, a breakfast bar, pantry, and a cozy eating nook which is adjacent to a very spacious family room. The primary suite space is also generous, featuring an en-suite bath with an oversized shower, granite dual vanity, tile flooring, and a generous walk-in closet. The secondary bedrooms feature walk-in closets and window blinds. The open-concept floor plan has many windows allowing for an over abundance of natural lighting. The backyard features a covered patio, automatic sprinkler system, privacy fence, and is the perfect spot to relax and unwind. Centrally located between Fort Cavazos Army base and Georgetown on HWY 195. Fifteen minutes to Fort Hood/Fort Cavazos, restaurants, shopping, and entertainment. Forty minutes North of Austin.

3
beds

2
baths

1,571 Sq.Ft. LIVING AREA

7,200.47 Sq.Ft. lot

Omega McNeal

Omega McNeal

Features & Amenities

Interior

  • total bedrooms3
  • Total bathrooms2
  • full bathrooms2
  • Laundry room Laundry in Utility Room, Laundry Room
  • Flooring Laminate, Tile
  • Fireplace None
  • APPLIANCES Dishwasher, Electric Range, Electric Water Heater, Disposal, Microwave, Range
  • other interior Features Attic, Ceiling Fan(s), Separate/Formal Dining Room, Double Vanity, High Ceilings, Primary Downstairs, Living/Dining Room, Multiple Dining Areas, Main Level Primary, Open Floorplan, Shower Only, Separate Shower, Tub Shower, Walk-In Closet(s), Breakfast Bar, Eat-in Kitchen, Granite Counters, Kitchen Island, Kitchen/Family Room Combo, Kitchen/Dining Combo, Pantry

Area & Lot

  • Status Sold
  • Date Sold May 31, 2024
  • Living Area1,571 Sq.Ft.
  • Lot Area7,200.47 Sq.Ft.
  • MLS® ID531272
  • TypeResidential
  • YEAR BUILT2020
  • NeighborhoodKilleen / Fort Cavazos
  • Architecture StylesRanch
  • View DescriptionNone
  • Elementary SchoolAlice W. Douse Elementary School
  • Middle SchoolPatterson Middle School
  • High SchoolEllison High School
  • School DistrictKilleen ISD

Exterior

  • STORIES1
  • Garage Space2.0
  • water SourceNot Connected (at lot), Public
  • utilitiesElectricity Available
  • PoolNone
  • roofComposition, Shingle
  • parkingAttached, Garage
  • HEAT TYPECentral, Electric
  • AIR CONDITIONINGCentral Air, Electric
  • sewerNot Connected (at lot), Public Sewer
  • SubstructureSlab
  • security FeaturesSmoke Detector(s)
  • other exterior FeaturesPorch
View Virtual Tour

Killeen / Fort Cavazos

Explore

Discover a New Standard

Empyral Group leverages over 20 years of combined experience to guide clients through every stage of the real estate journey, from buying and selling to custom building and property management.

Follow Us on Instagram