
Search

Leave a Message

Thank you for your message. We will be in touch with you shortly.

2600 Riders Way
2600 Riders Way
2600 Riders Way
2600 Riders Way
2600 Riders Way
2600 Riders Way
2600 Riders Way
2600 Riders Way
2600 Riders Way
2600 Riders Way
2600 Riders Way
2600 Riders Way
2600 Riders Way
2600 Riders Way
2600 Riders Way
2600 Riders Way
2600 Riders Way
2600 Riders Way
2600 Riders Way
SEE ALL PHOTOS
2600 Riders Way
2600 Riders Way
2600 Riders Way
2600 Riders Way
2600 Riders Way
2600 Riders Way
2600 Riders Way
2600 Riders Way
2600 Riders Way
2600 Riders Way
2600 Riders Way
2600 Riders Way
2600 Riders Way
2600 Riders Way
2600 Riders Way
2600 Riders Way
2600 Riders Way
2600 Riders Way
2600 Riders Way
Courtesy of Empyral Group, Llc
Sold

2600 Riders Way

2600 Riders Way, Waco, TX 76712

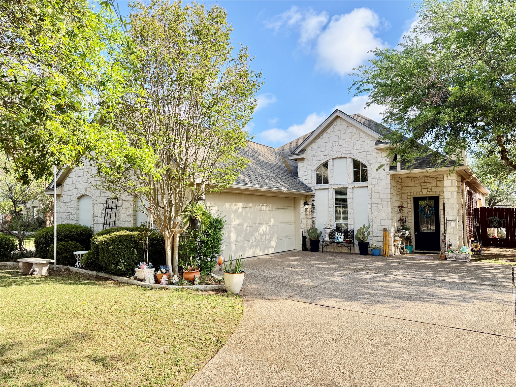
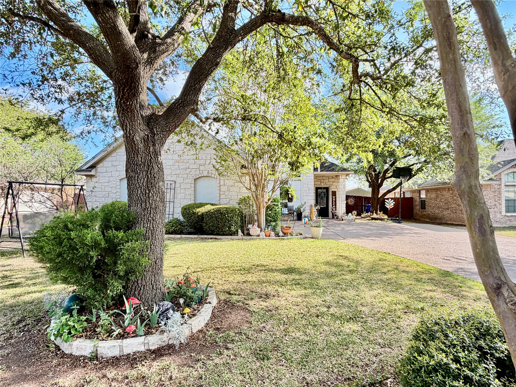
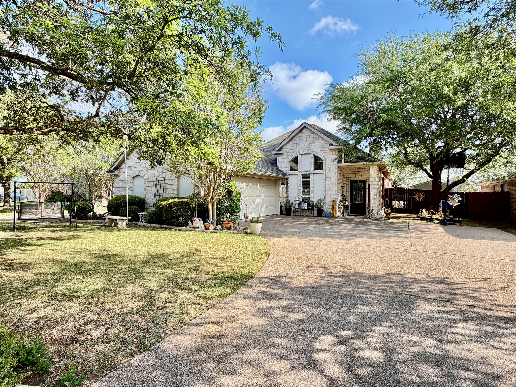
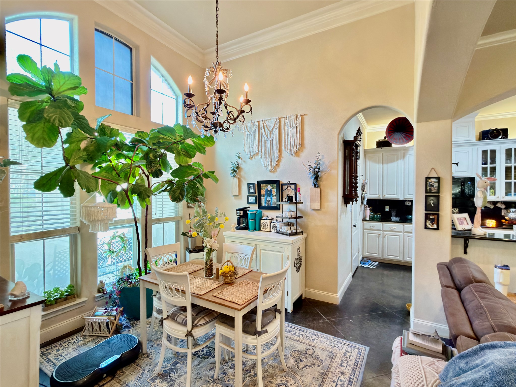
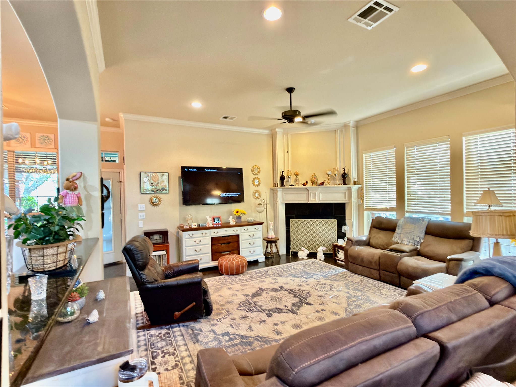
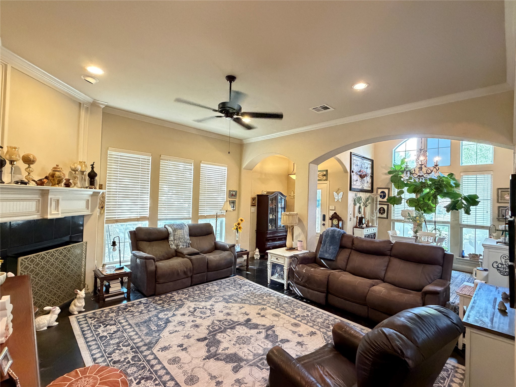
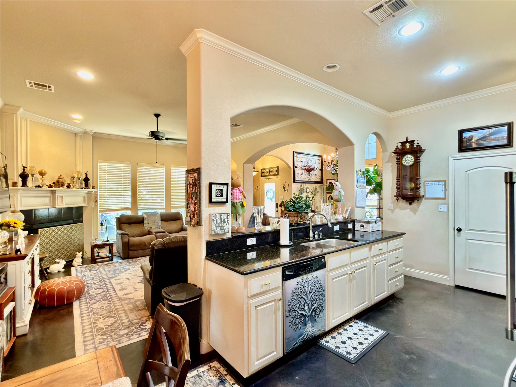
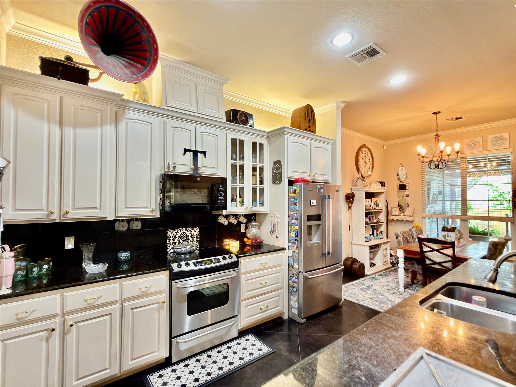
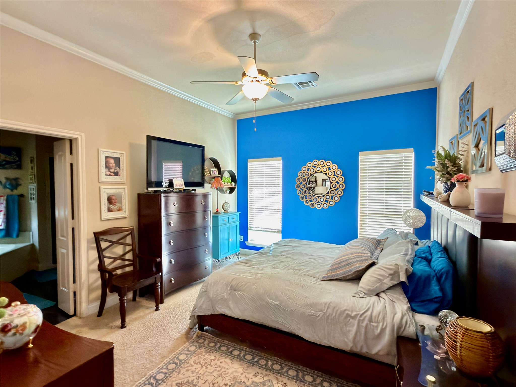
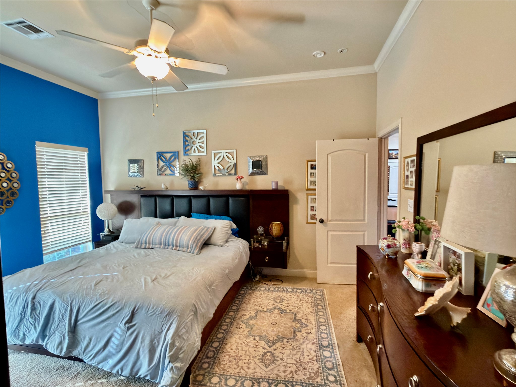
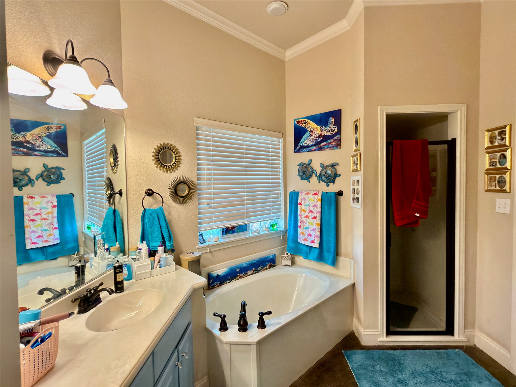
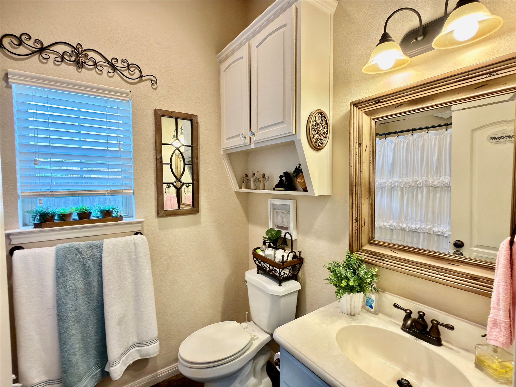
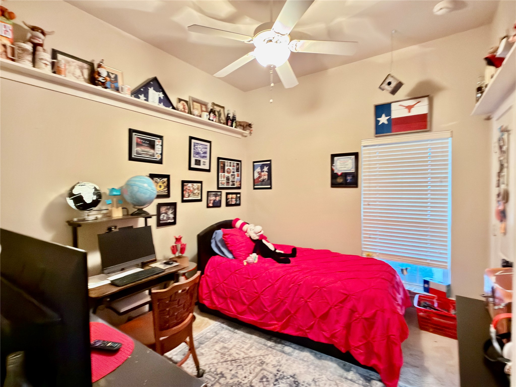
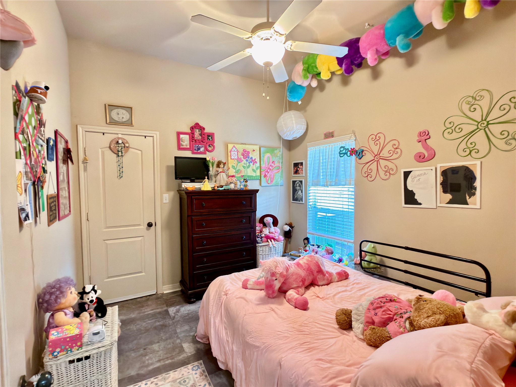
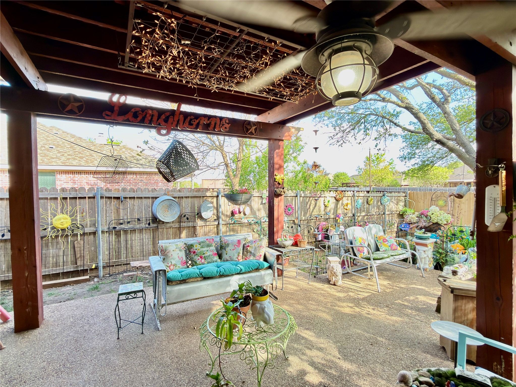
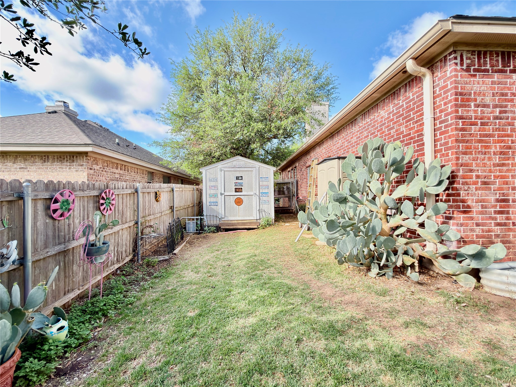
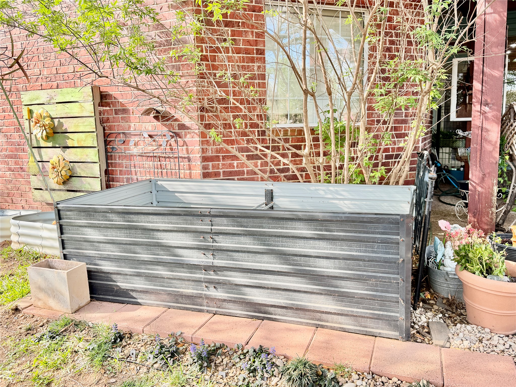
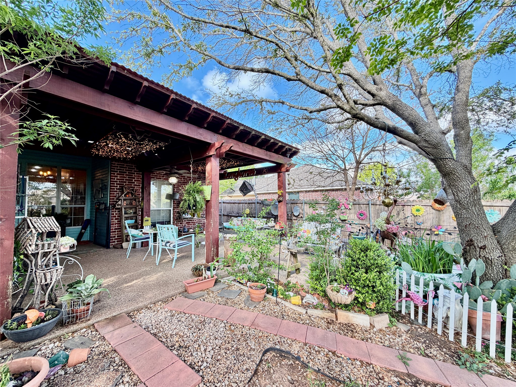
This well-designed 3 bedroom, 2-bathroom home offers a comfortable split floor plan with carpet and tile in bedrooms and concrete flooring throughout the rest of the home. The layout includes a spacious living room, two dining areas, and an open kitchen and dining space that is perfect for everyday living and entertaining. The home features high ceilings, crown molding, and custom wooden window shades that add character throughout. The primary bedroom includes a walk-in closet, garden tub, and a separate walk-in shower. The exterior offers a relaxing outdoor space with a pond filled with goldfish, a covered patio, raised garden beds, a storage shed, and a dog run perfect for gardening, pets, and outdoor enjoyment. This home combines comfortable indoor living with unique outdoor features.

3
beds

2
baths

1,563 Sq.Ft. LIVING AREA

7,492.32 Sq.Ft. lot

Anthony Rodriguez

Anthony Rodriguez

Features & Amenities

Interior

  • total bedrooms3
  • Total bathrooms2
  • full bathrooms2
  • Laundry room Dryer Hookup, Electric Dryer Hookup, Laundry in Utility Room
  • Flooring Carpet, Concrete, Painted/Stained
  • Fireplace Living Room, Wood Burning
  • APPLIANCES Dishwasher, Electric Range, Electric Water Heater, Microwave
  • other interior Features Decorative/Designer Lighting Fixtures, Eat-in Kitchen, Granite Counters, In-Law Floorplan, Wired for Data, Walk-In Closet(s)

Area & Lot

  • Status Sold
  • Date Sold May 20, 2026
  • Living Area1,563 Sq.Ft.
  • Lot Area7,492.32 Sq.Ft.
  • MLS® ID21208857
  • TypeResidential
  • YEAR BUILT2007
  • Architecture StylesTraditional, Detached
  • Elementary SchoolHewitt
  • Middle SchoolMidway
  • High SchoolMidway
  • School DistrictMidway ISD

Exterior

  • STORIES1
  • Garage Space2.0
  • water SourcePublic
  • utilitiesSewer Available, Water Available
  • PoolNone
  • roofComposition, Shingle
  • lot featuresPond on Lot, Sprinkler System
  • parkingGarage, Garage Door Opener
  • HEAT TYPECentral, Electric, Fireplace(s)
  • AIR CONDITIONINGCentral Air, Ceiling Fan(s), Electric
  • sewerPublic Sewer
  • SubstructureSlab
  • security FeaturesCarbon Monoxide Detector(s), Fire Alarm
  • other exterior FeaturesDog Run, Garden, Storage

Financial

  • Price Upon Request
View Virtual Tour

Discover a New Standard

Empyral Group leverages over 20 years of combined experience to guide clients through every stage of the real estate journey, from buying and selling to custom building and property management.

Follow Us on Instagram