Search
205 Dora Drive
205 Dora Drive
205 Dora Drive
205 Dora Drive
205 Dora Drive
205 Dora Drive
205 Dora Drive
205 Dora Drive
205 Dora Drive
205 Dora Drive
205 Dora Drive
205 Dora Drive
205 Dora Drive
205 Dora Drive
205 Dora Drive
205 Dora Drive
205 Dora Drive
205 Dora Drive
205 Dora Drive
205 Dora Drive
205 Dora Drive
205 Dora Drive
205 Dora Drive
SEE ALL PHOTOS
205 Dora Drive
205 Dora Drive
205 Dora Drive
205 Dora Drive
205 Dora Drive
205 Dora Drive
205 Dora Drive
205 Dora Drive
205 Dora Drive
205 Dora Drive
205 Dora Drive
205 Dora Drive
205 Dora Drive
205 Dora Drive
205 Dora Drive
205 Dora Drive
205 Dora Drive
205 Dora Drive
205 Dora Drive
205 Dora Drive
205 Dora Drive
205 Dora Drive
205 Dora Drive
Sold

205 Dora Drive

205 Dora Drive, Killeen, TX 76549

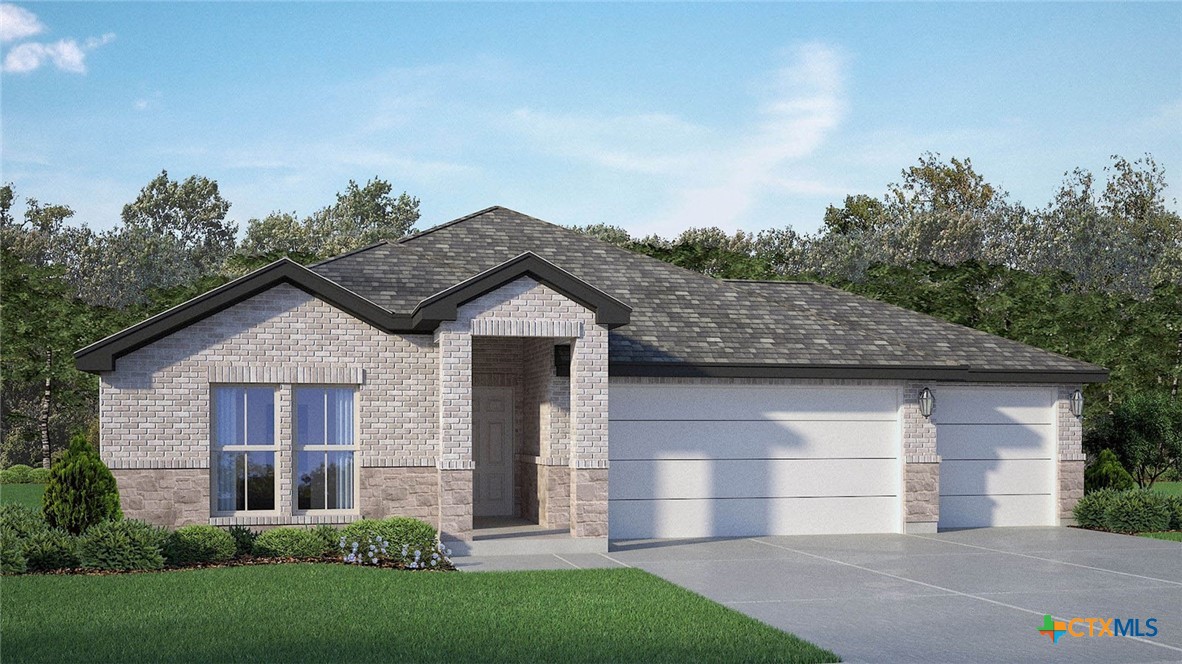
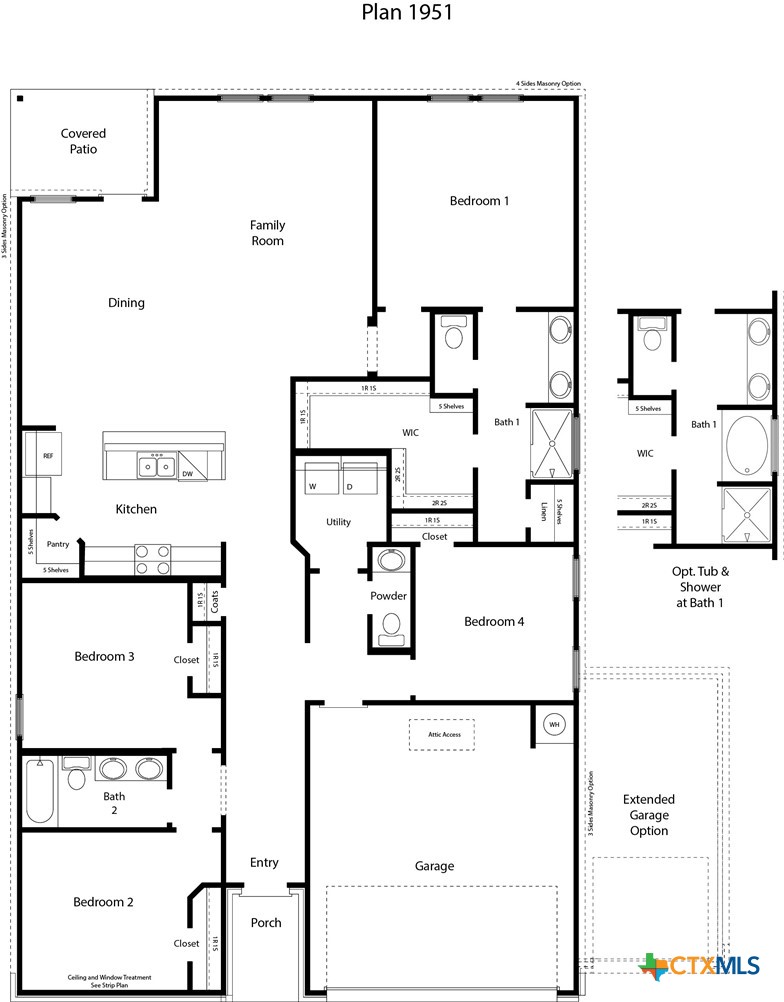
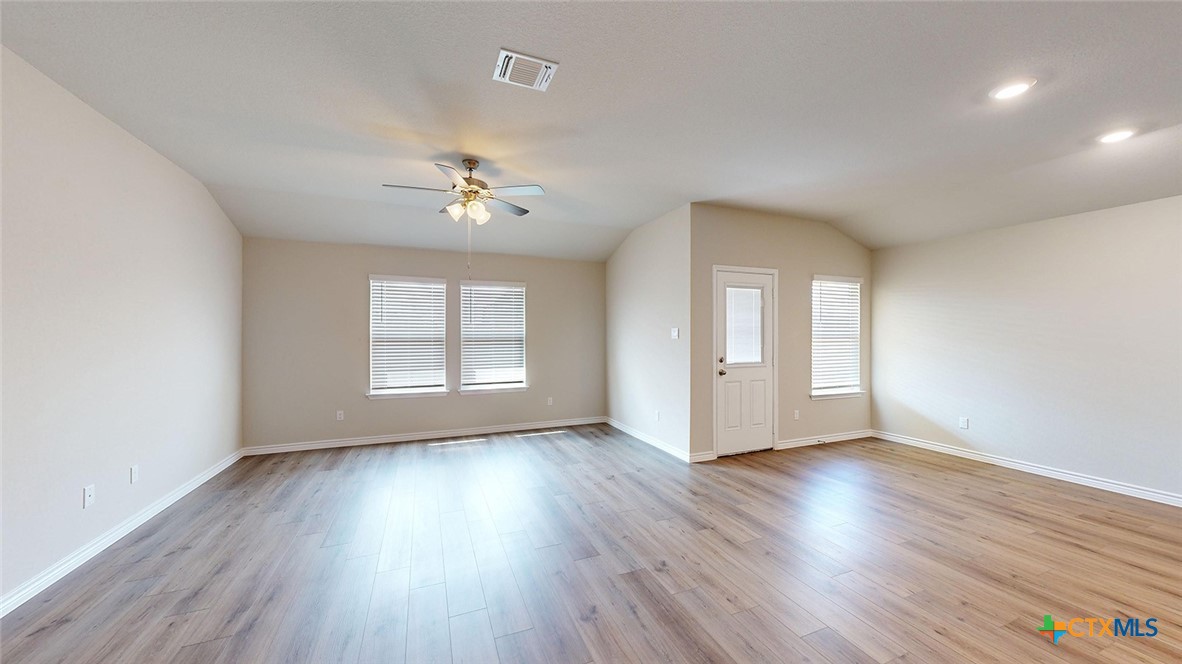
Come check out the Monroe floorplan in Killeen, Texas at Turnbo Ranch Traditions. This incredible single-story 1,951 approximate sq. ft., 2-car garage is perfect for you. The four-bedroom and 2.5-bathroom layout, comfortably accommodates friends, family, and guest.
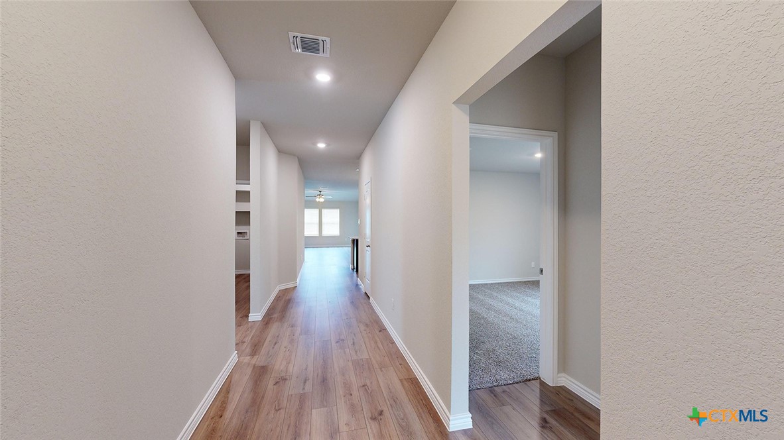
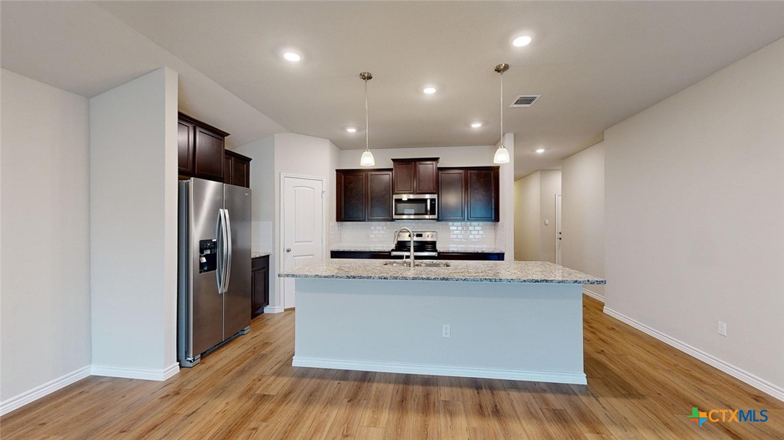
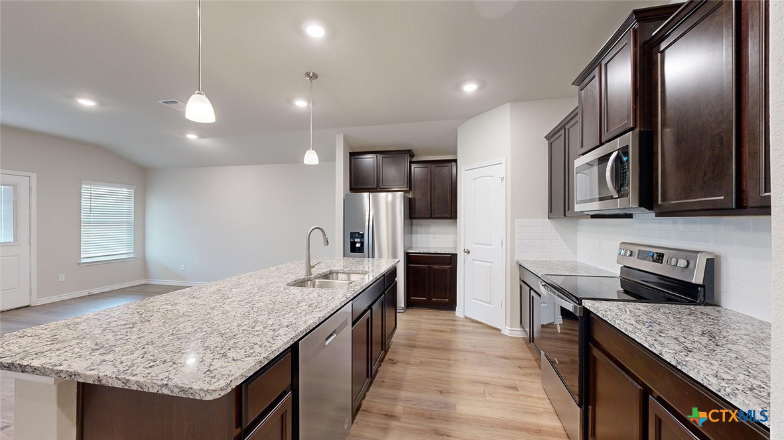
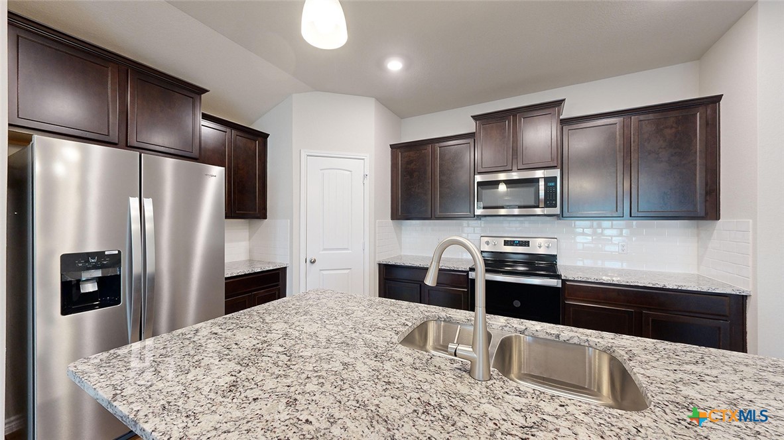
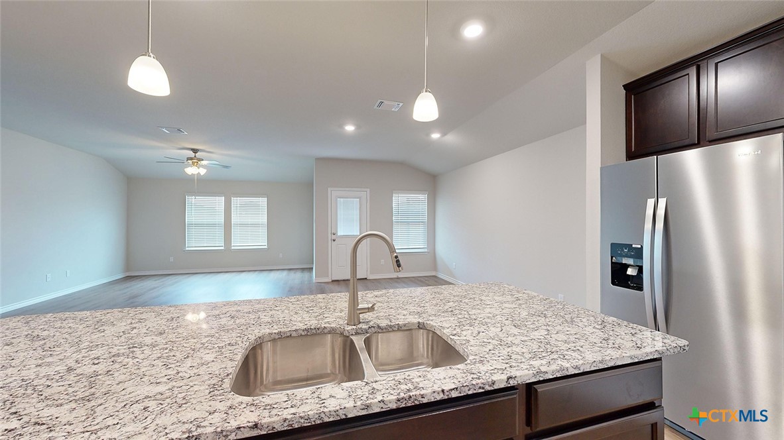
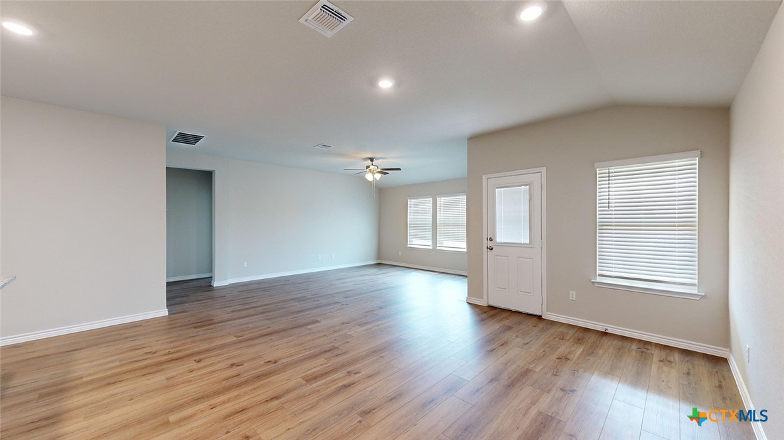
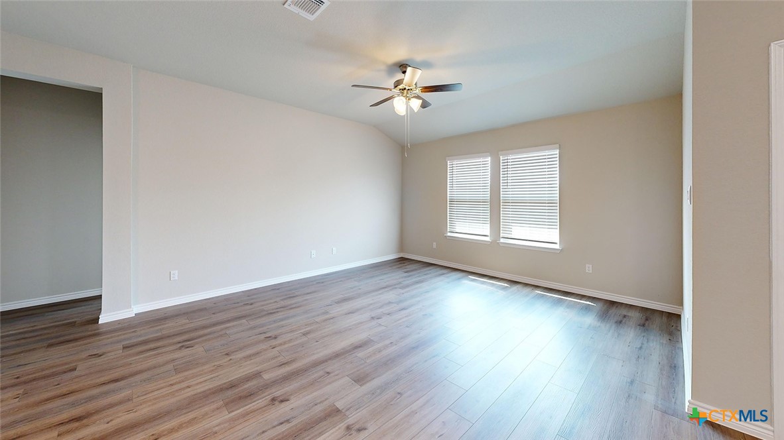
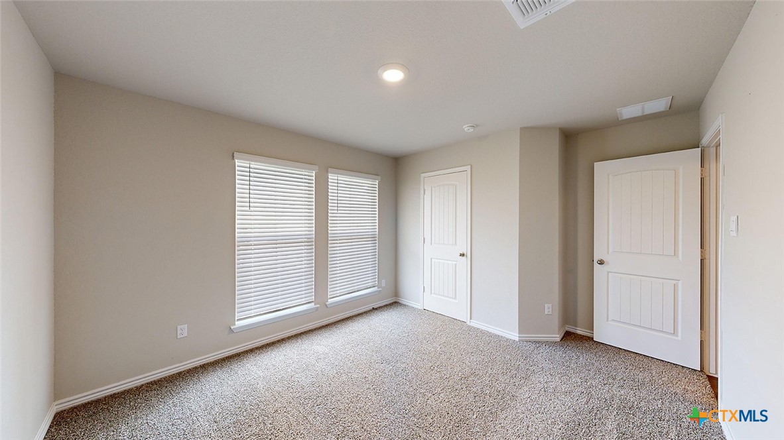
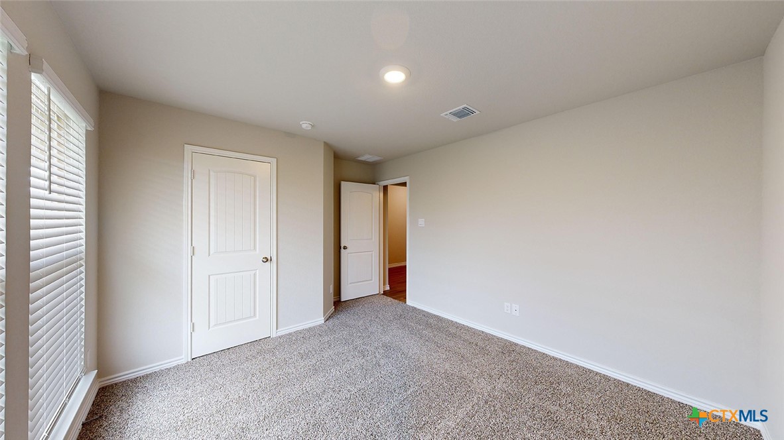
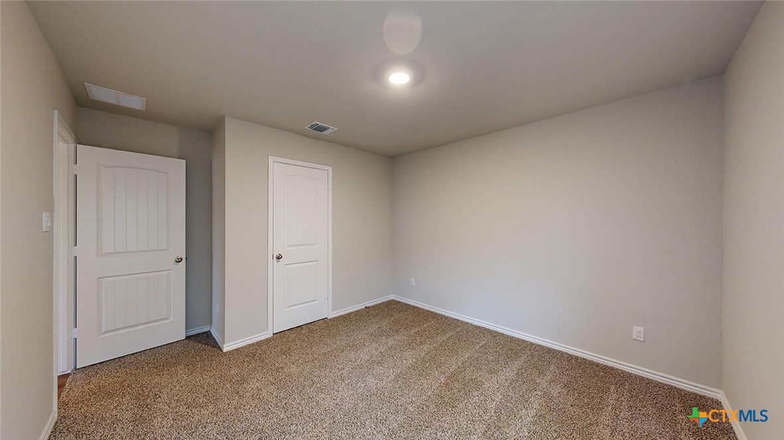
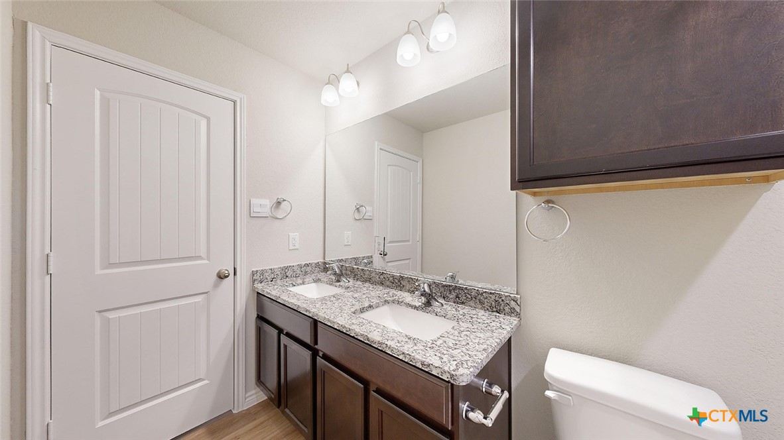
When you enter the home, you'll be greeted with two bedrooms and a secondary bathroom and another secondary bedroom next to the car garage. Continuing down the hallway, find yourself in the open concept living area that blends the kitchen, great room, and dining area. The kitchen features flat panel birch cabinets and granite countertops, with decorative tile backsplash. It is set off from the lining areas by a kitchen island with a built-in sink. From the dining room are you have easy access to the covered patio.
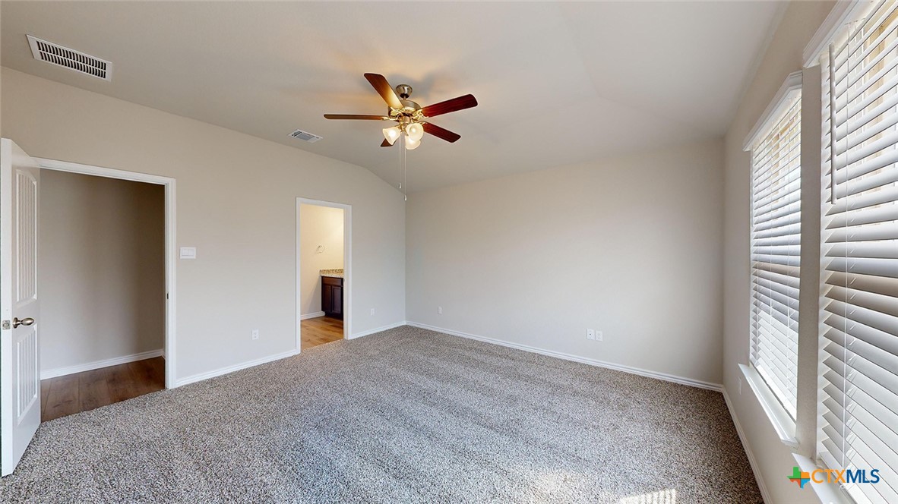
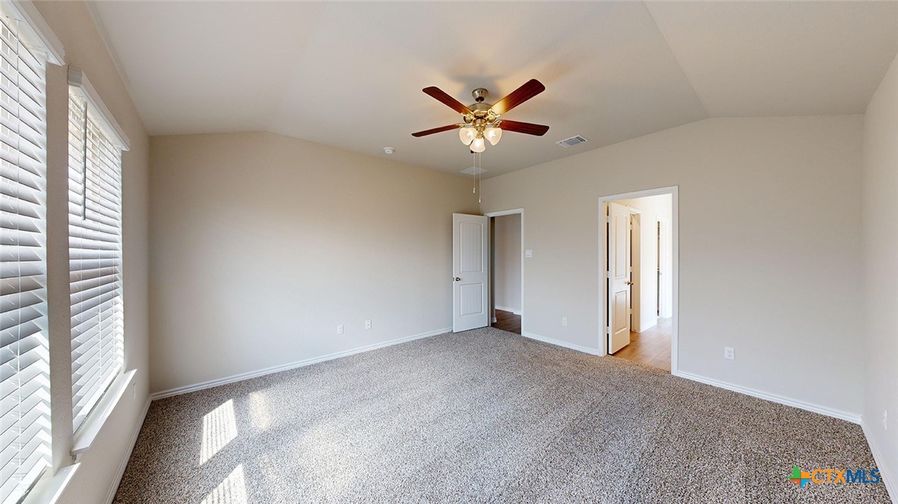
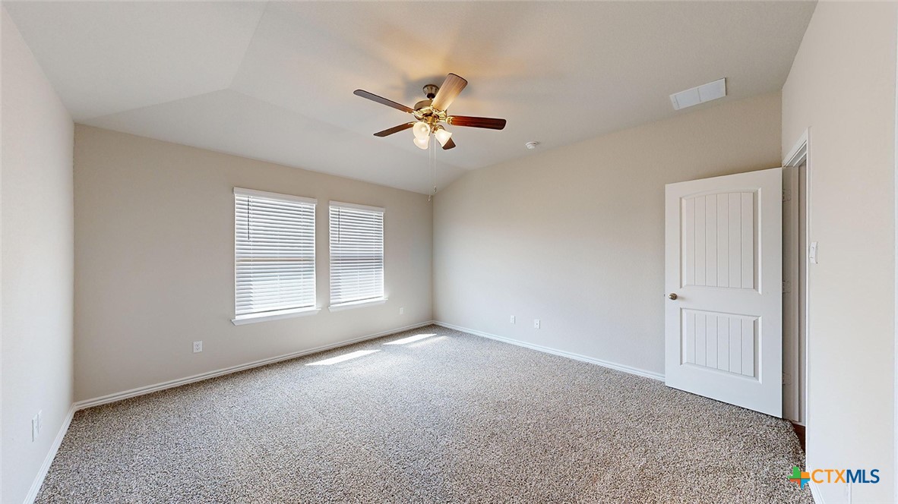
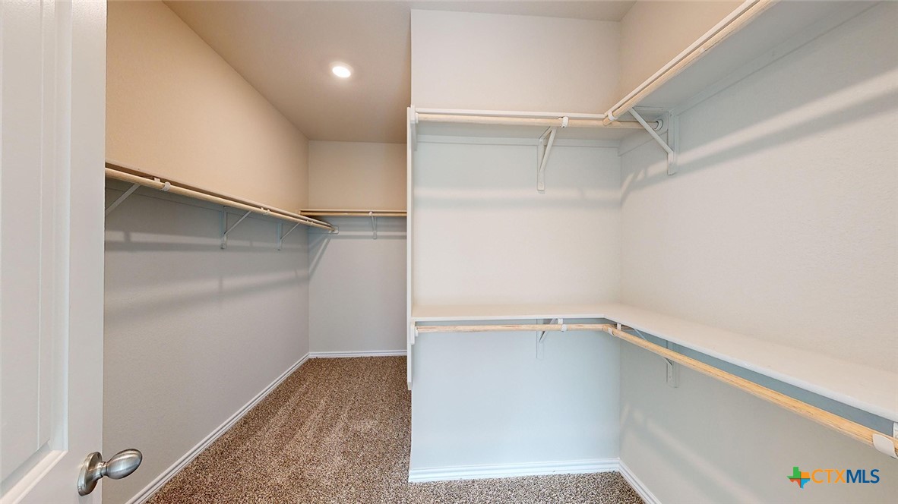
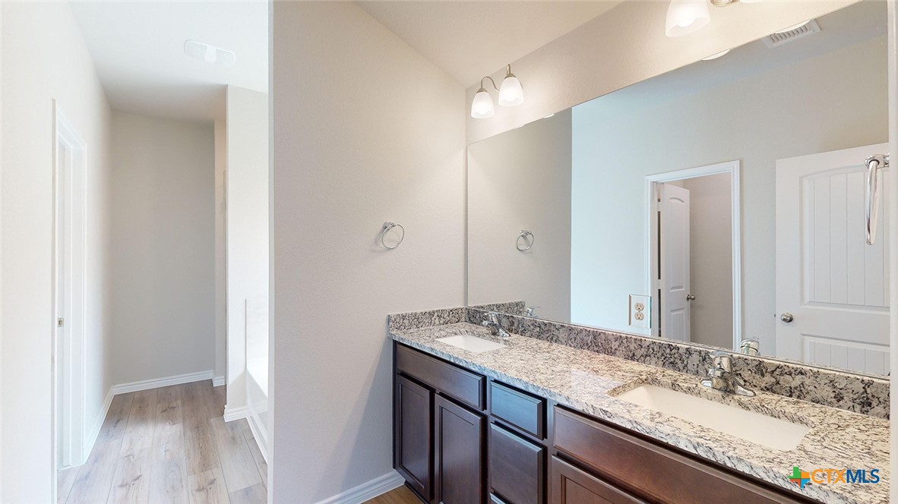
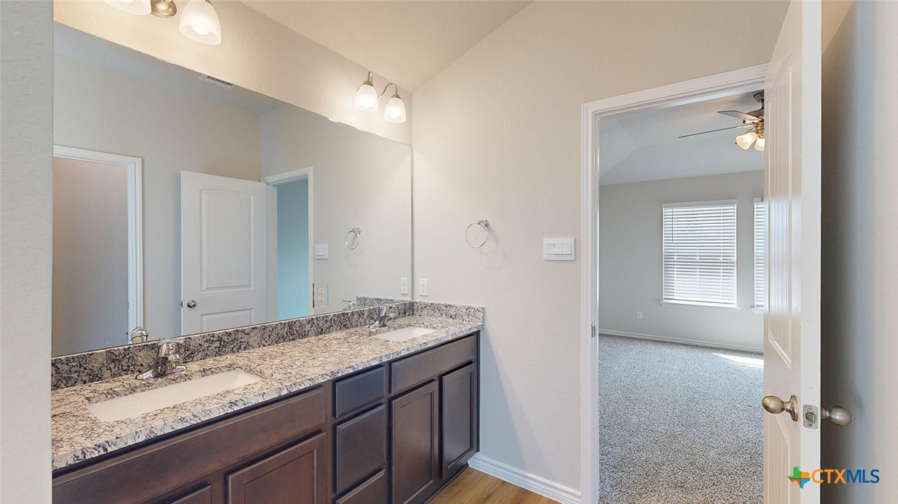
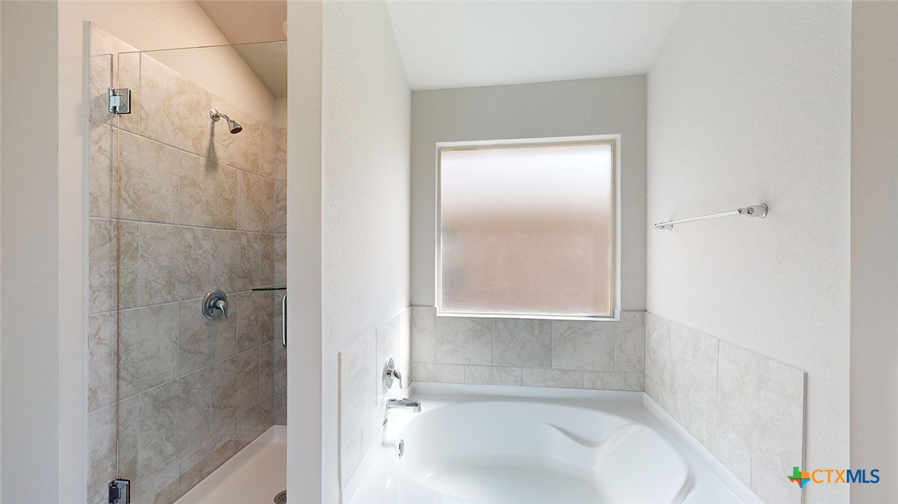
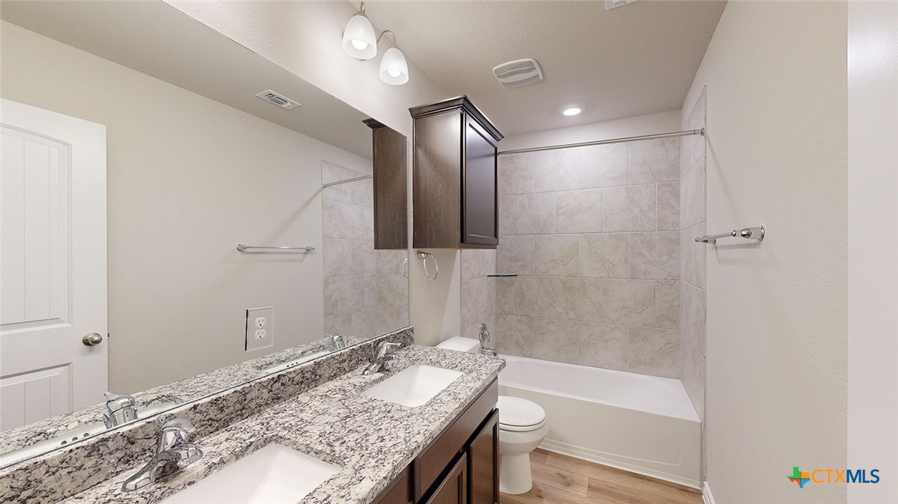
Walking through the great room, you'll find the primary bedroom with an attached bathroom. The bathroom has a double vanity and a walk-in shower that can be opted for a tub and shower, and a large walk-in closet for all your belongings.
Like with all our homes, you'll never be too far from home with our smart home technology thoughtfully designed into every detail.
Contact us today to find your home in Turnbo Ranch Traditions.

4
beds

3
baths

1,951 Sq.Ft. LIVING AREA

7,200.47 Sq.Ft. lot

Omega McNeal

Omega McNeal

Features & Amenities

Interior

  • total bedrooms4
  • Total bathrooms3
  • full bathrooms2
  • half bathroom1
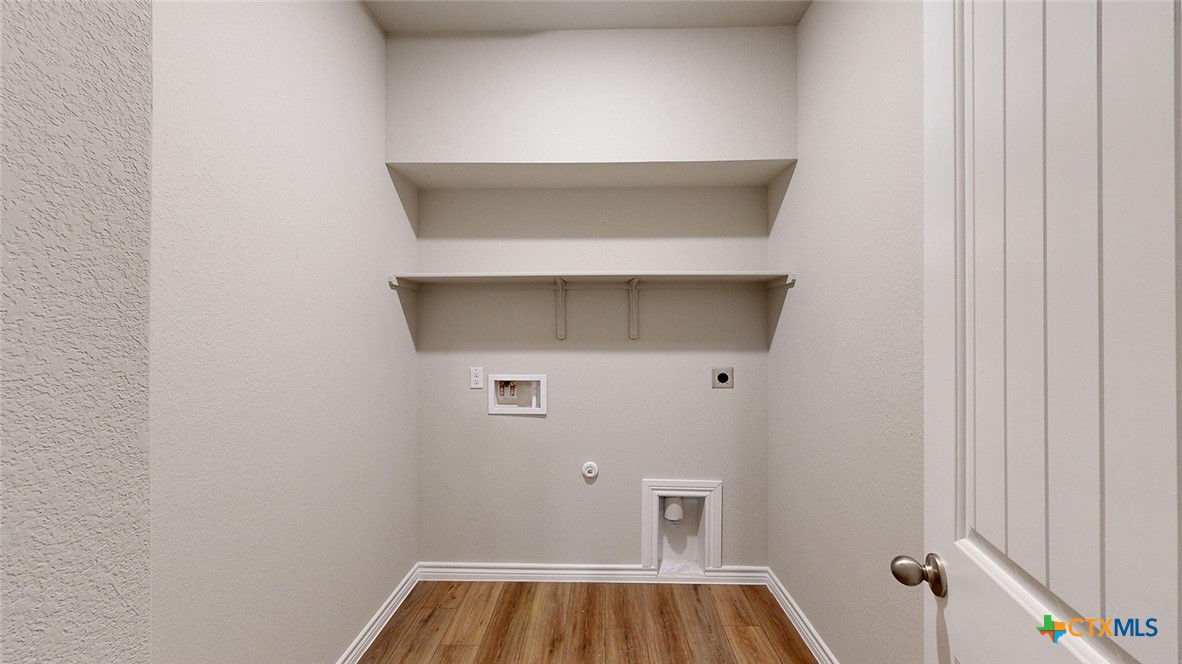
  • Laundry room Laundry Room
  • Flooring Tile
  • Fireplace None
  • APPLIANCES Dishwasher, Electric Range, Other, See Remarks, Some Electric Appliances
  • other interior Features Ceiling Fan(s), Walk-In Closet(s), Other, See Remarks

Area & Lot

  • Status Sold
  • Date Sold October 9, 2026
  • Living Area1,951 Sq.Ft.
  • Lot Area7,200.47 Sq.Ft.
  • MLS® ID618861
  • TypeResidential
  • YEAR BUILT2026
  • Architecture StylesOther, See Remarks
  • View DescriptionOther
  • Elementary SchoolAlice W. Douse Elementary School
  • Middle SchoolJDA Middle School
  • High SchoolChaparral High School
  • School DistrictKilleen ISD

Exterior

  • STORIES1
  • Garage Space3.0
  • water SourcePublic
  • utilitiesOther, See Remarks
  • PoolNone
  • roofComposition, Shingle
  • parkingAttached, Garage
  • HEAT TYPECentral
  • AIR CONDITIONINGCentral Air
  • sewerPublic Sewer
  • SubstructureSlab
  • other exterior FeaturesOther, See Remarks

Financial

  • Price Upon Request
View Virtual Tour

Discover a New Standard

Empyral Group leverages over 20 years of combined experience to guide clients through every stage of the real estate journey, from buying and selling to custom building and property management.

Follow Us on Instagram