
Search

Leave a Message

Thank you for your message. We will be in touch with you shortly.

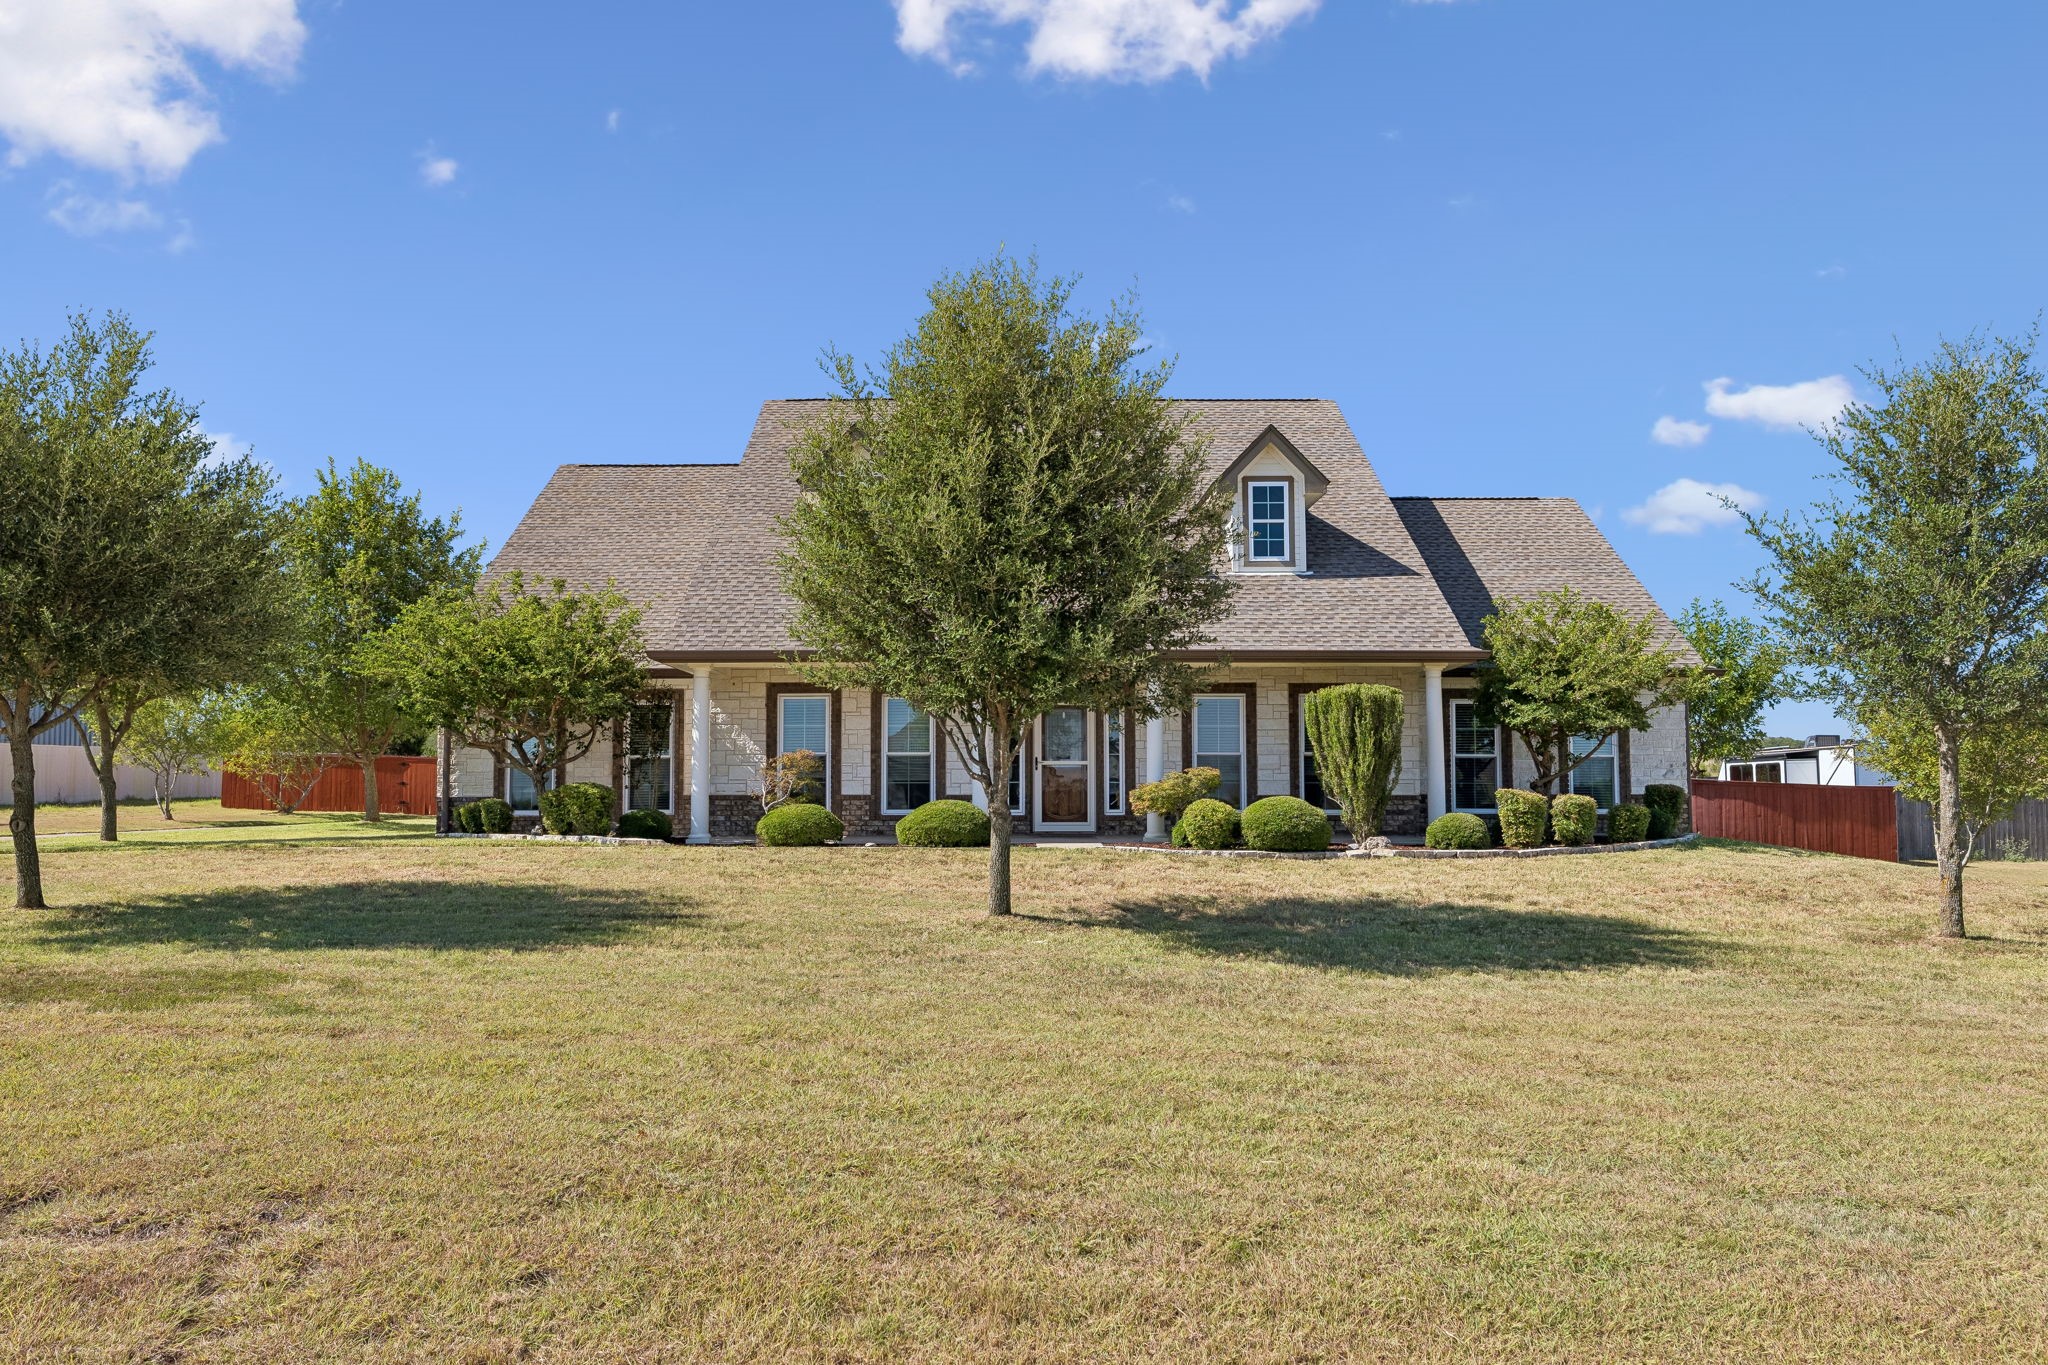
Stone-front home with a covered porch, dormer, and broad lawn.
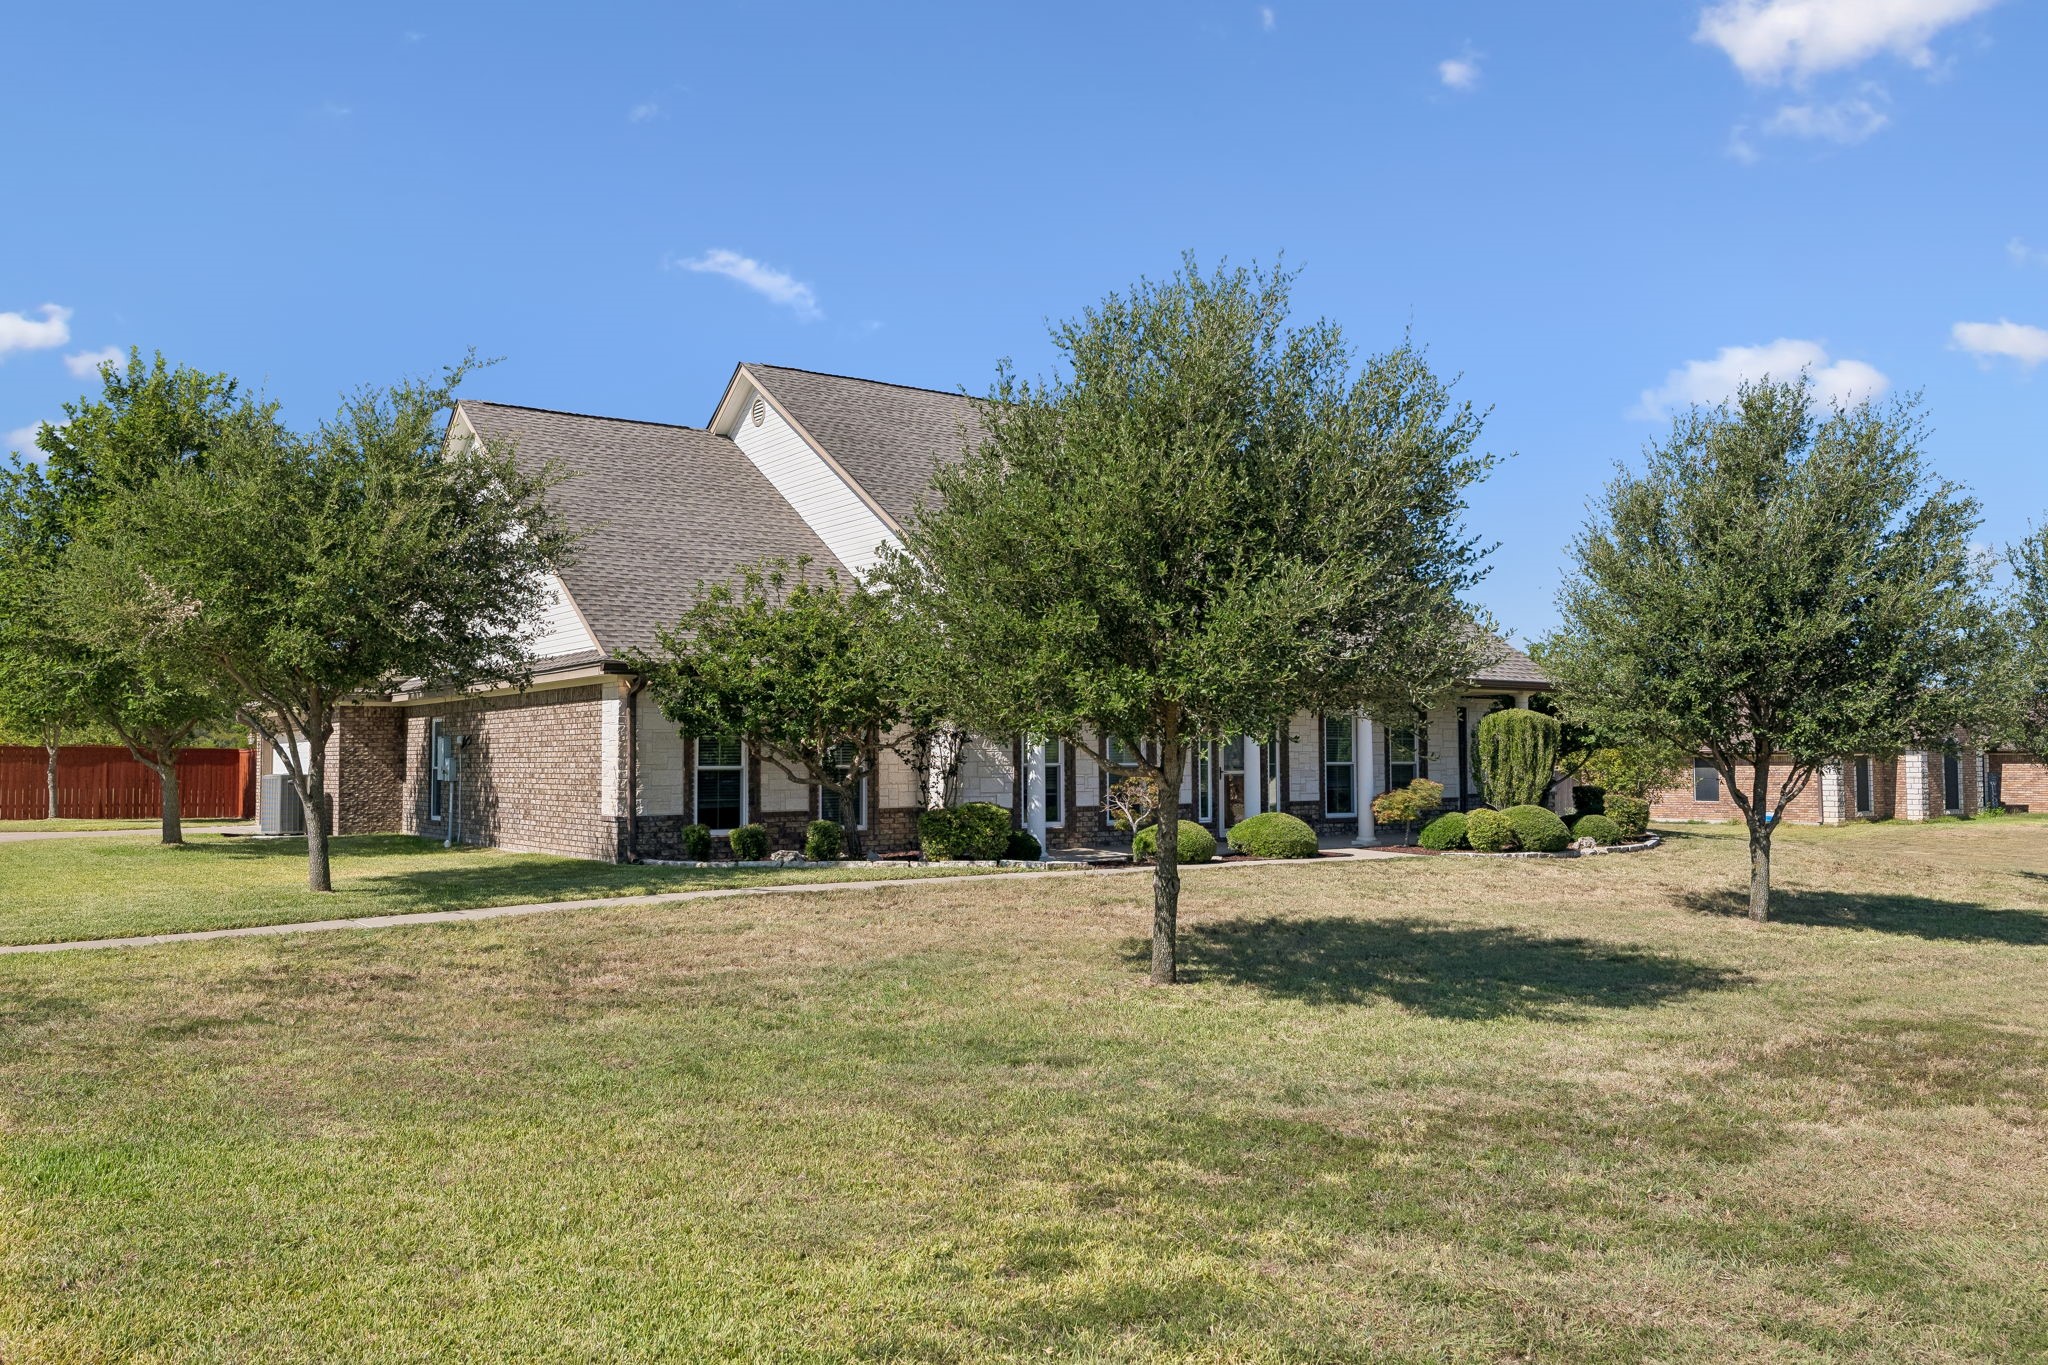
Single-story brick and stone home with a covered porch, mature trees, and a broad lawn.
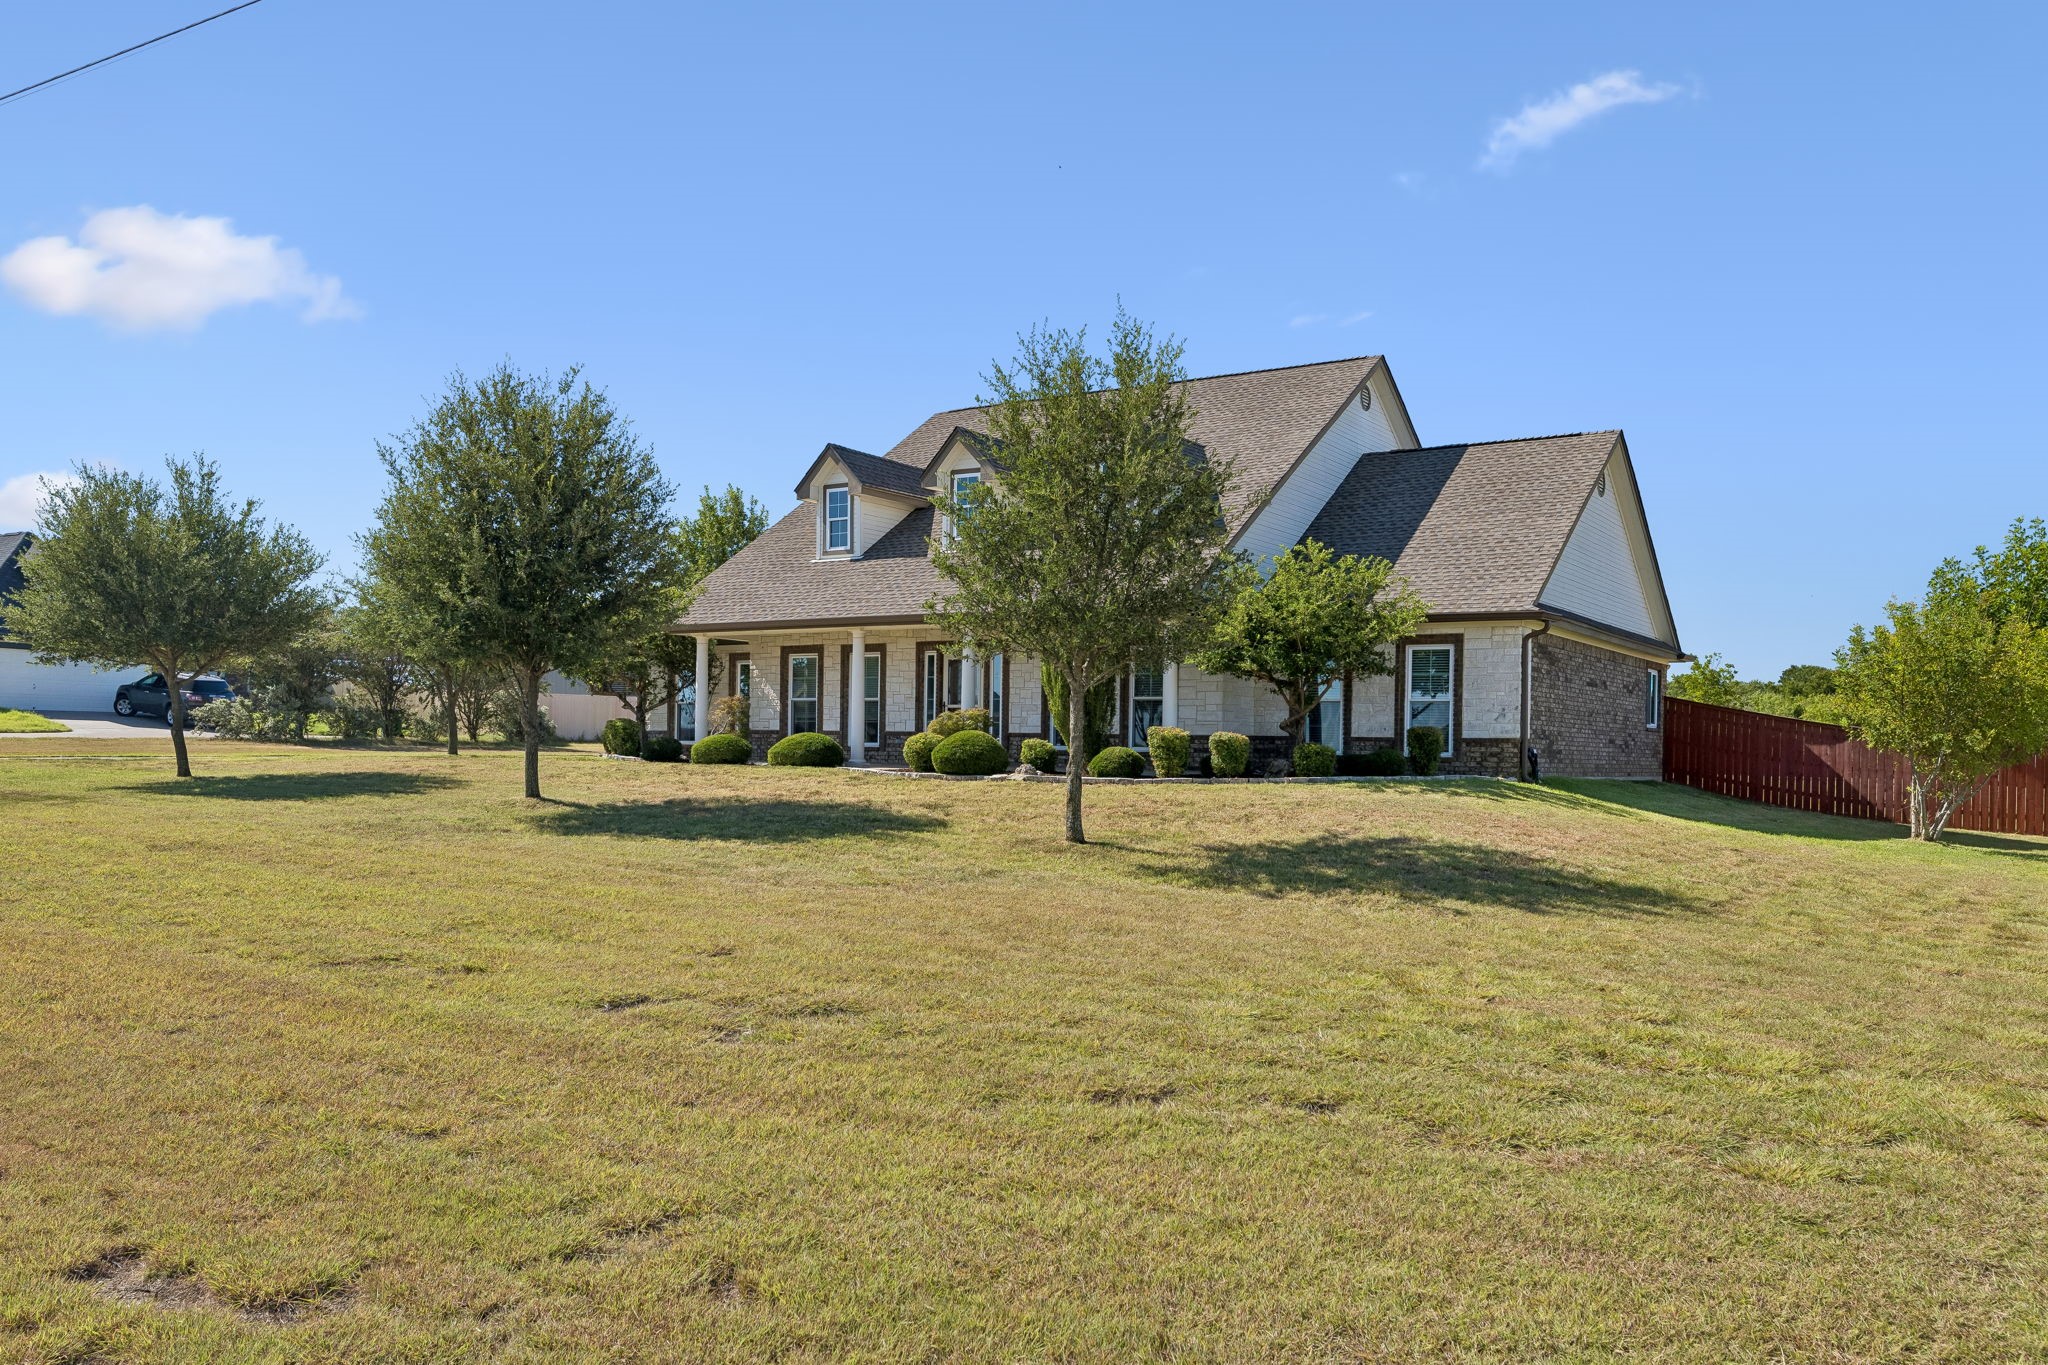
113 Coleton Drive home with stone façade, gabled roof, broad lawn, and mature trees.
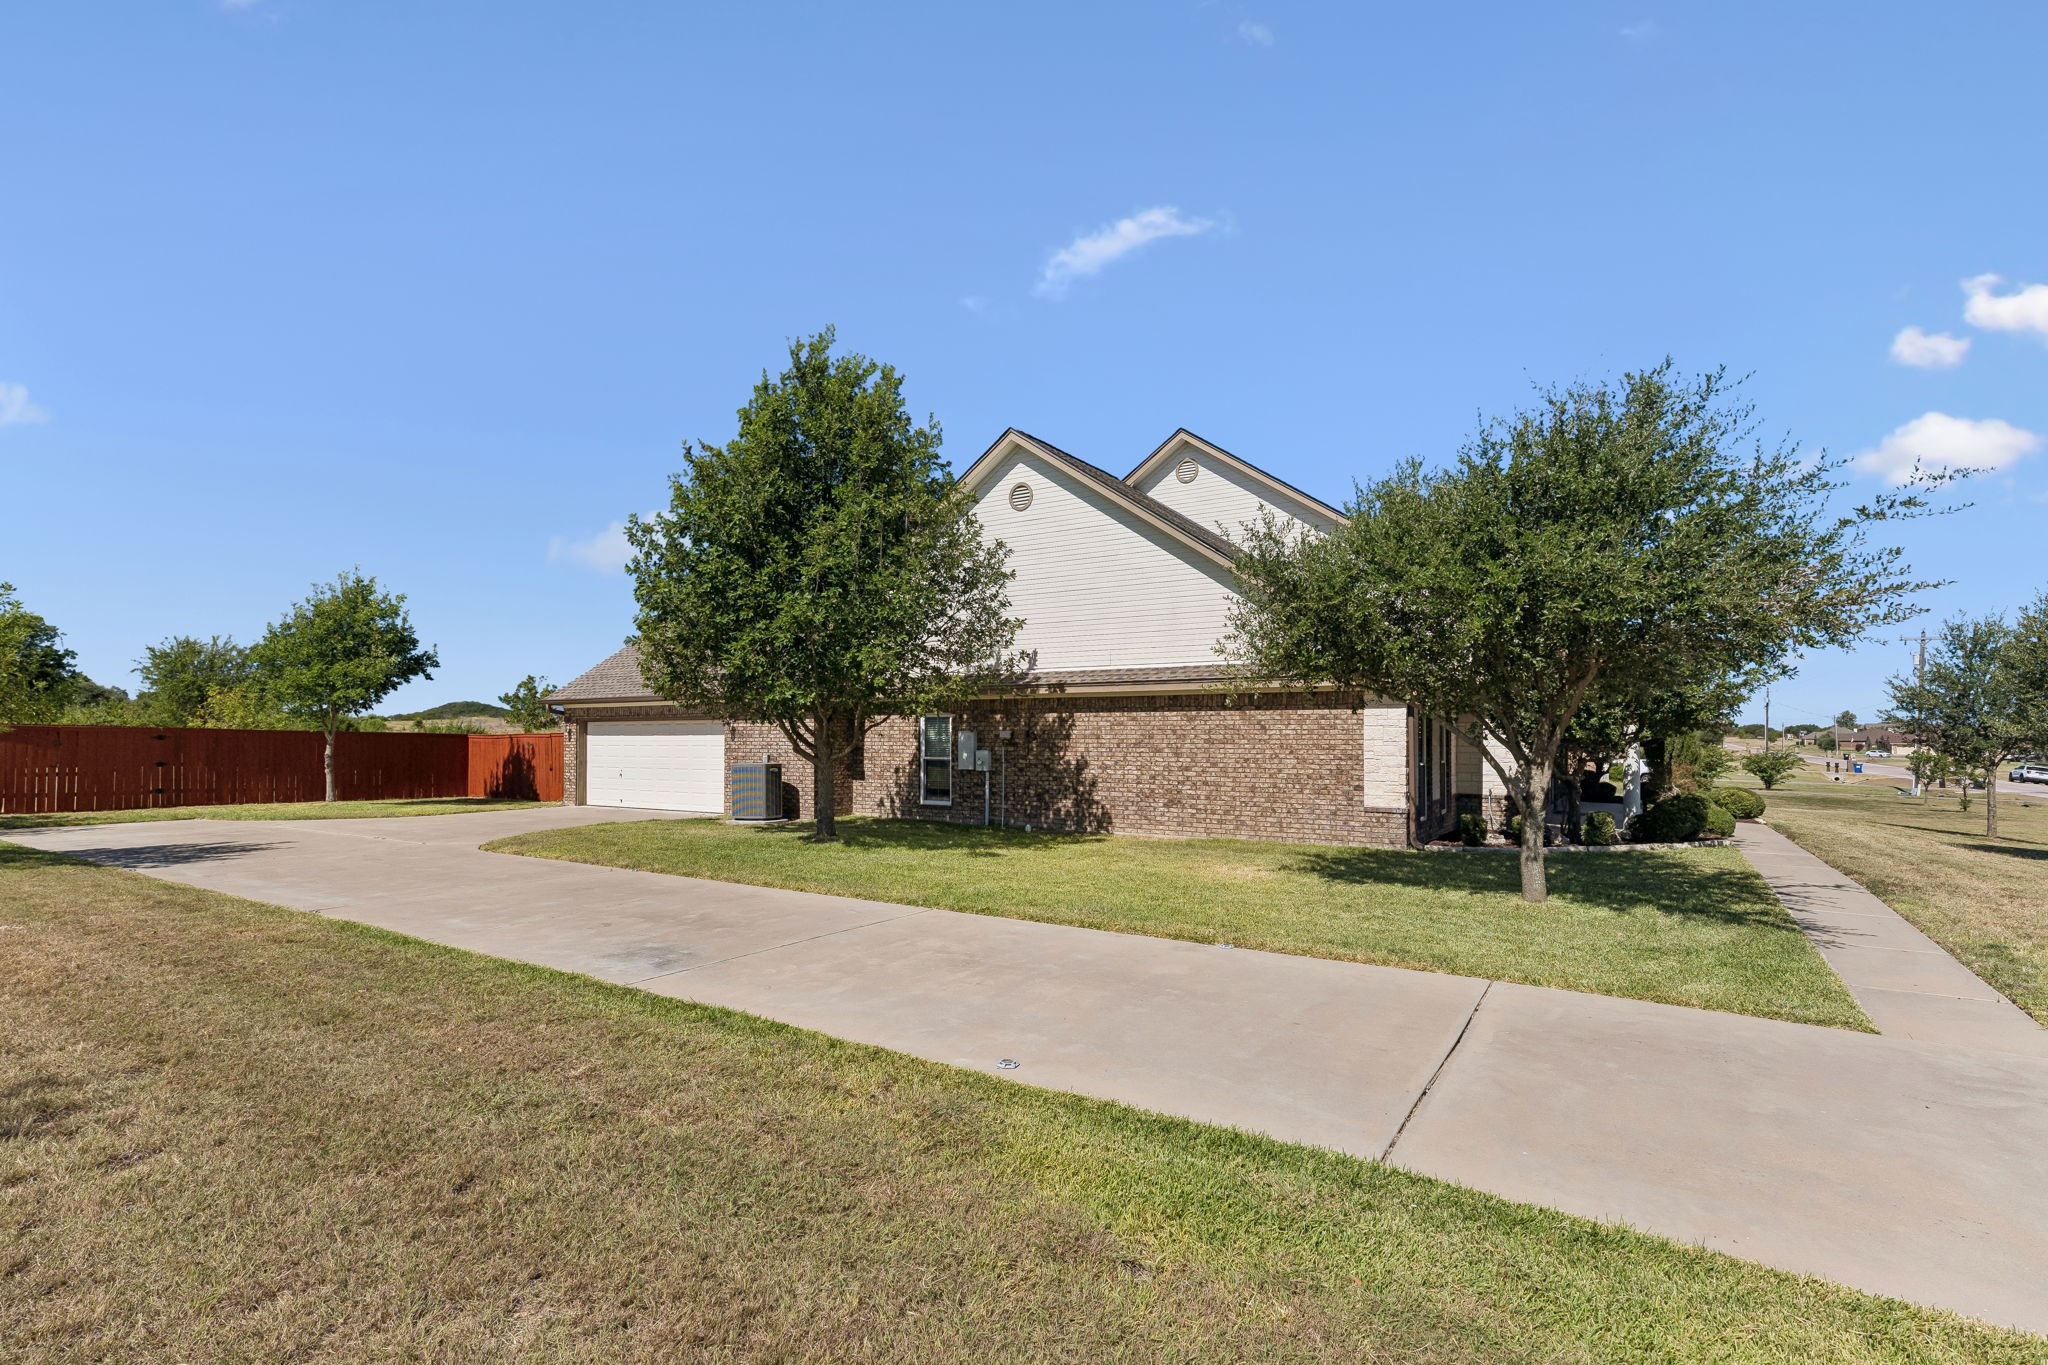
Home exterior with brick walls, an attached garage, a wide driveway, and mature trees.
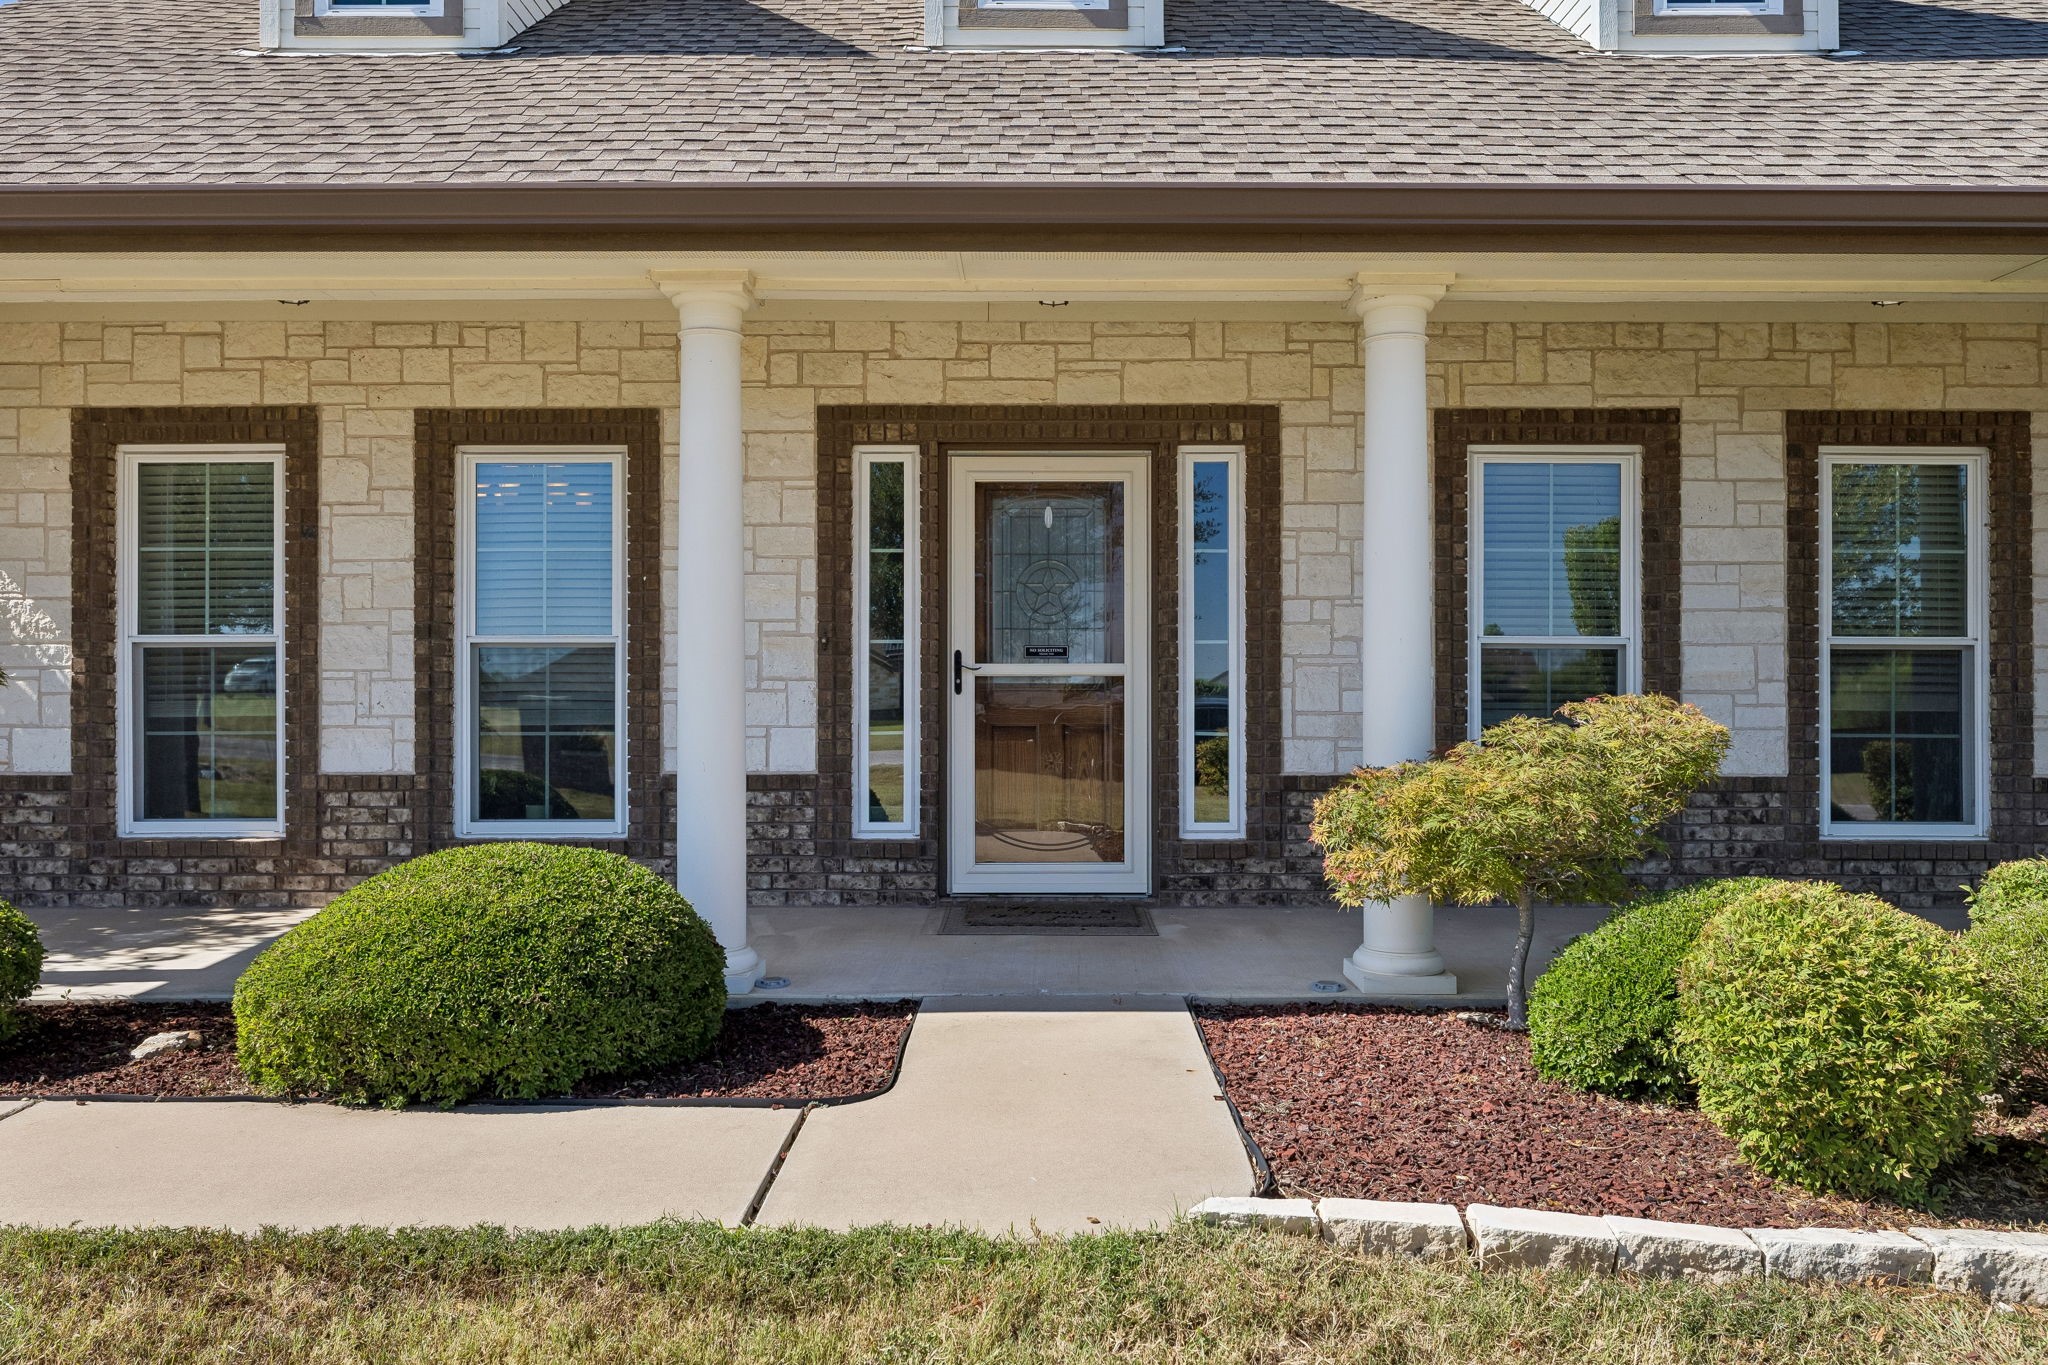
Stone-front home entrance with white columns, glass storm door, and neatly trimmed shrubs.
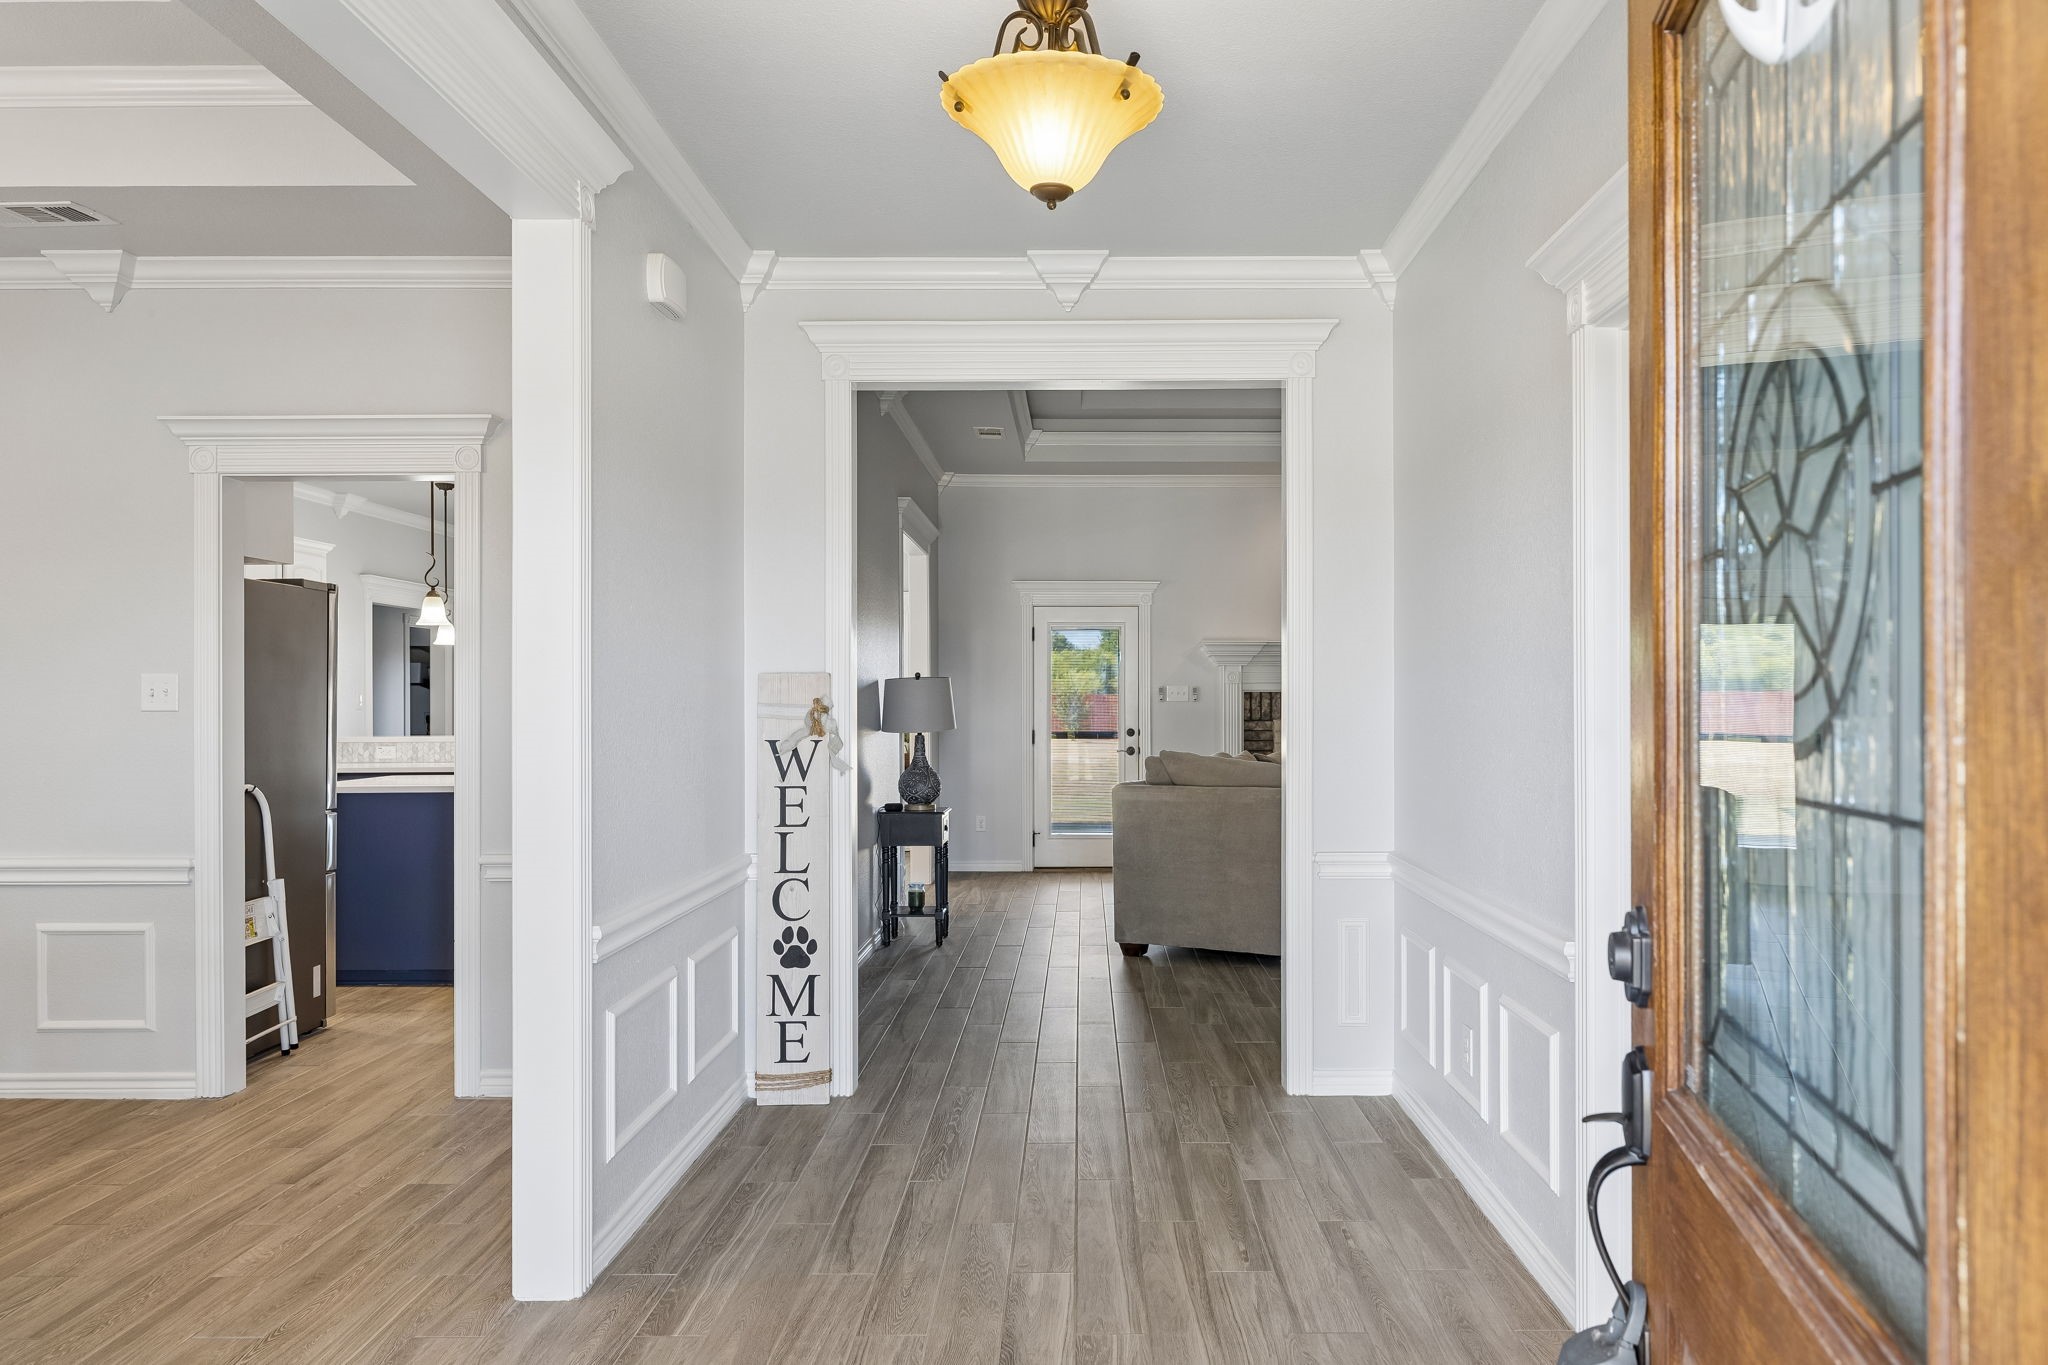
Entry foyer with detailed white molding, gray wood-look flooring, and a view into the living room.
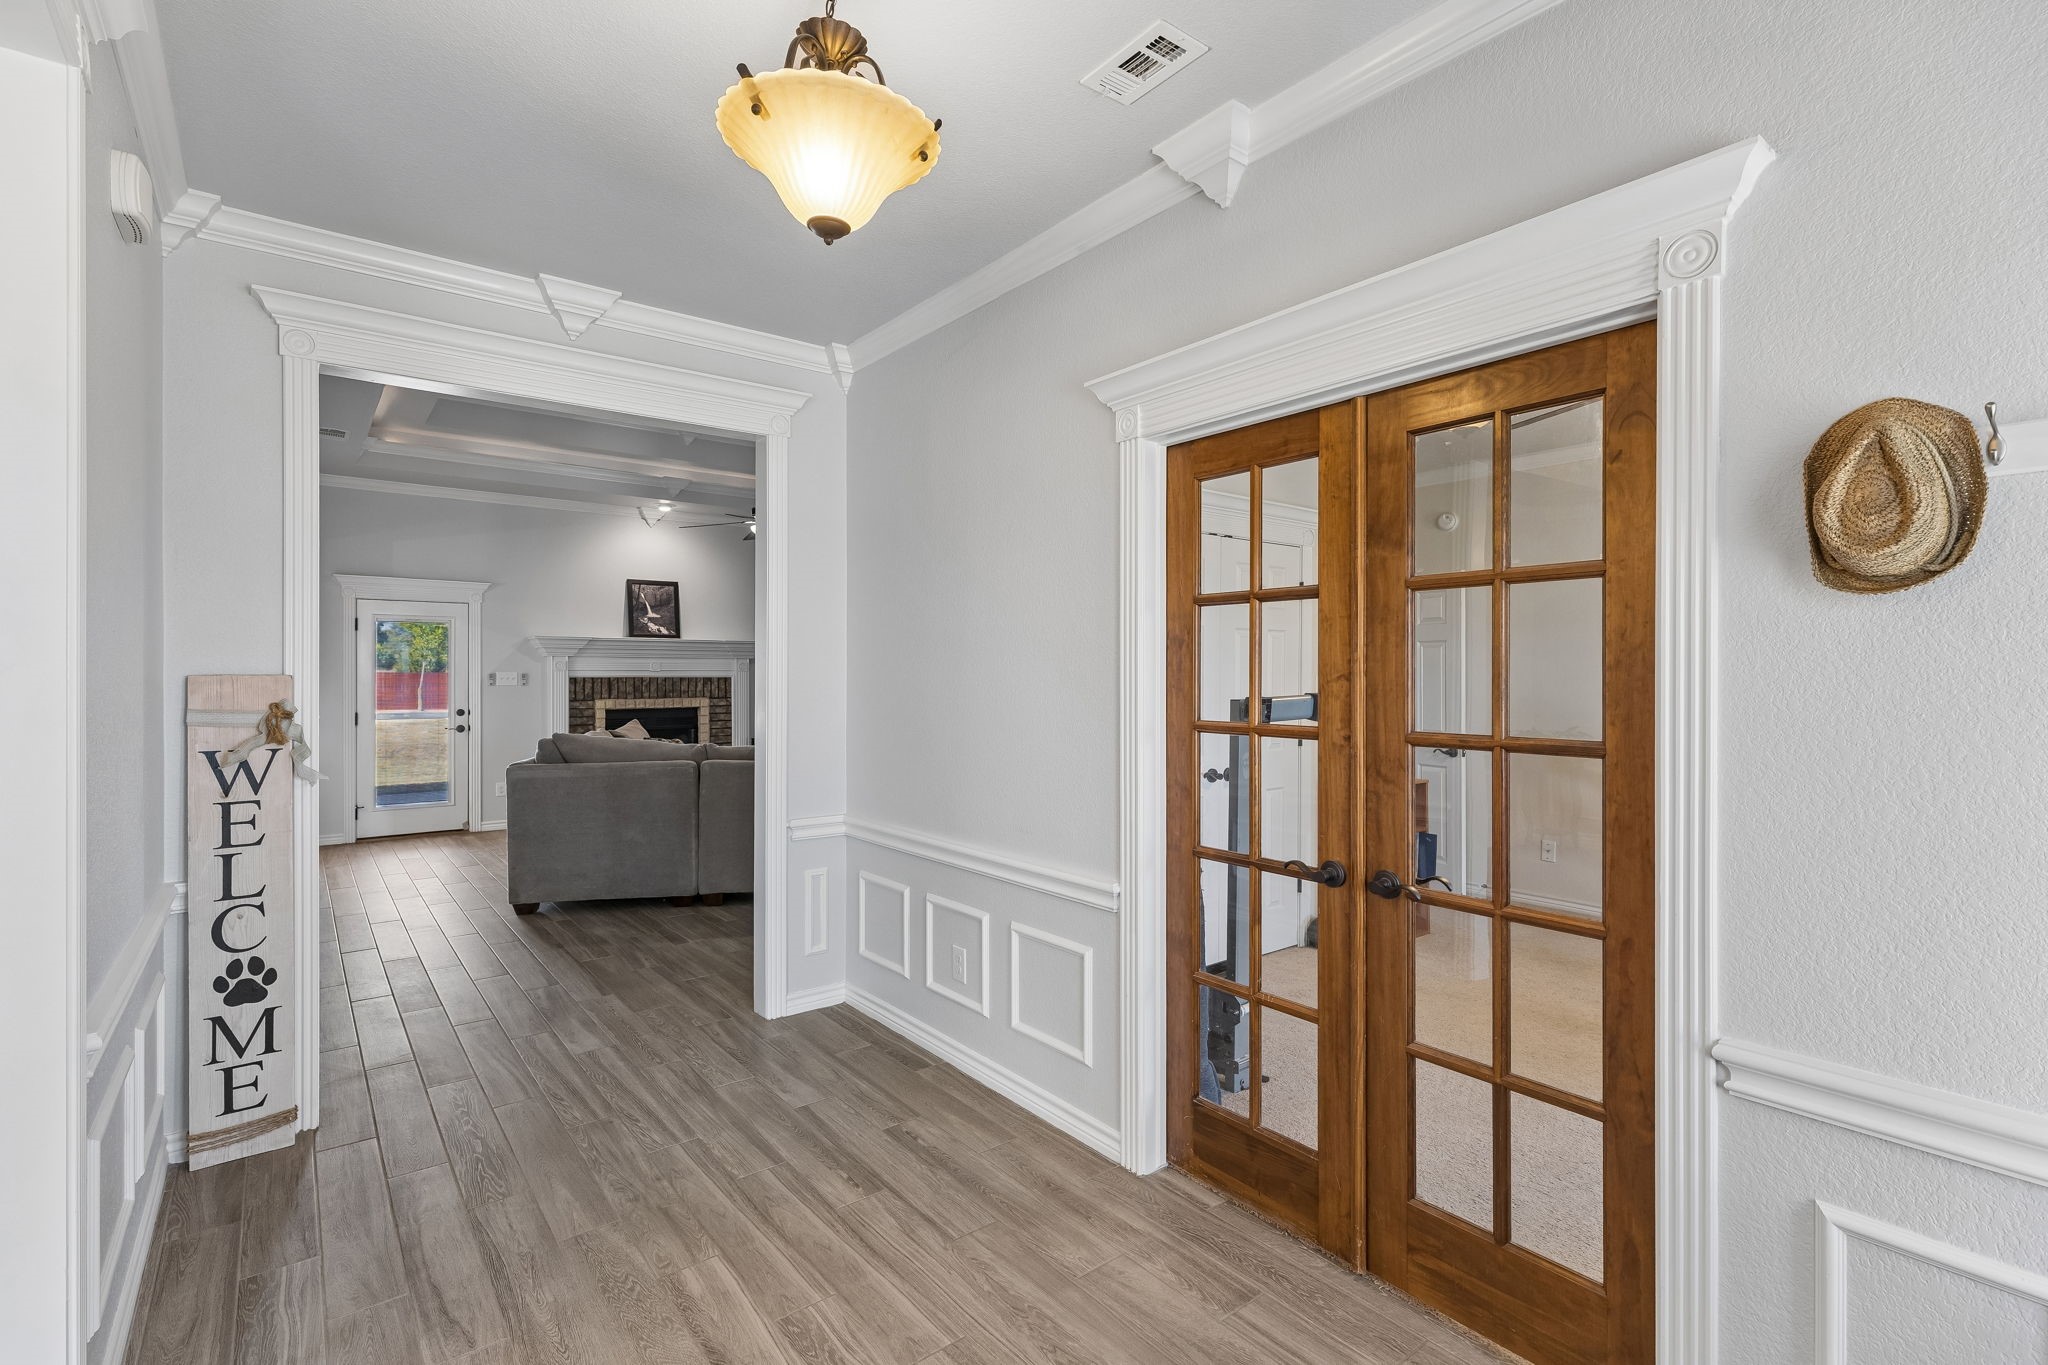
Entry hallway with wood-look tile, glass-paneled wood doors, and a view into the living room.
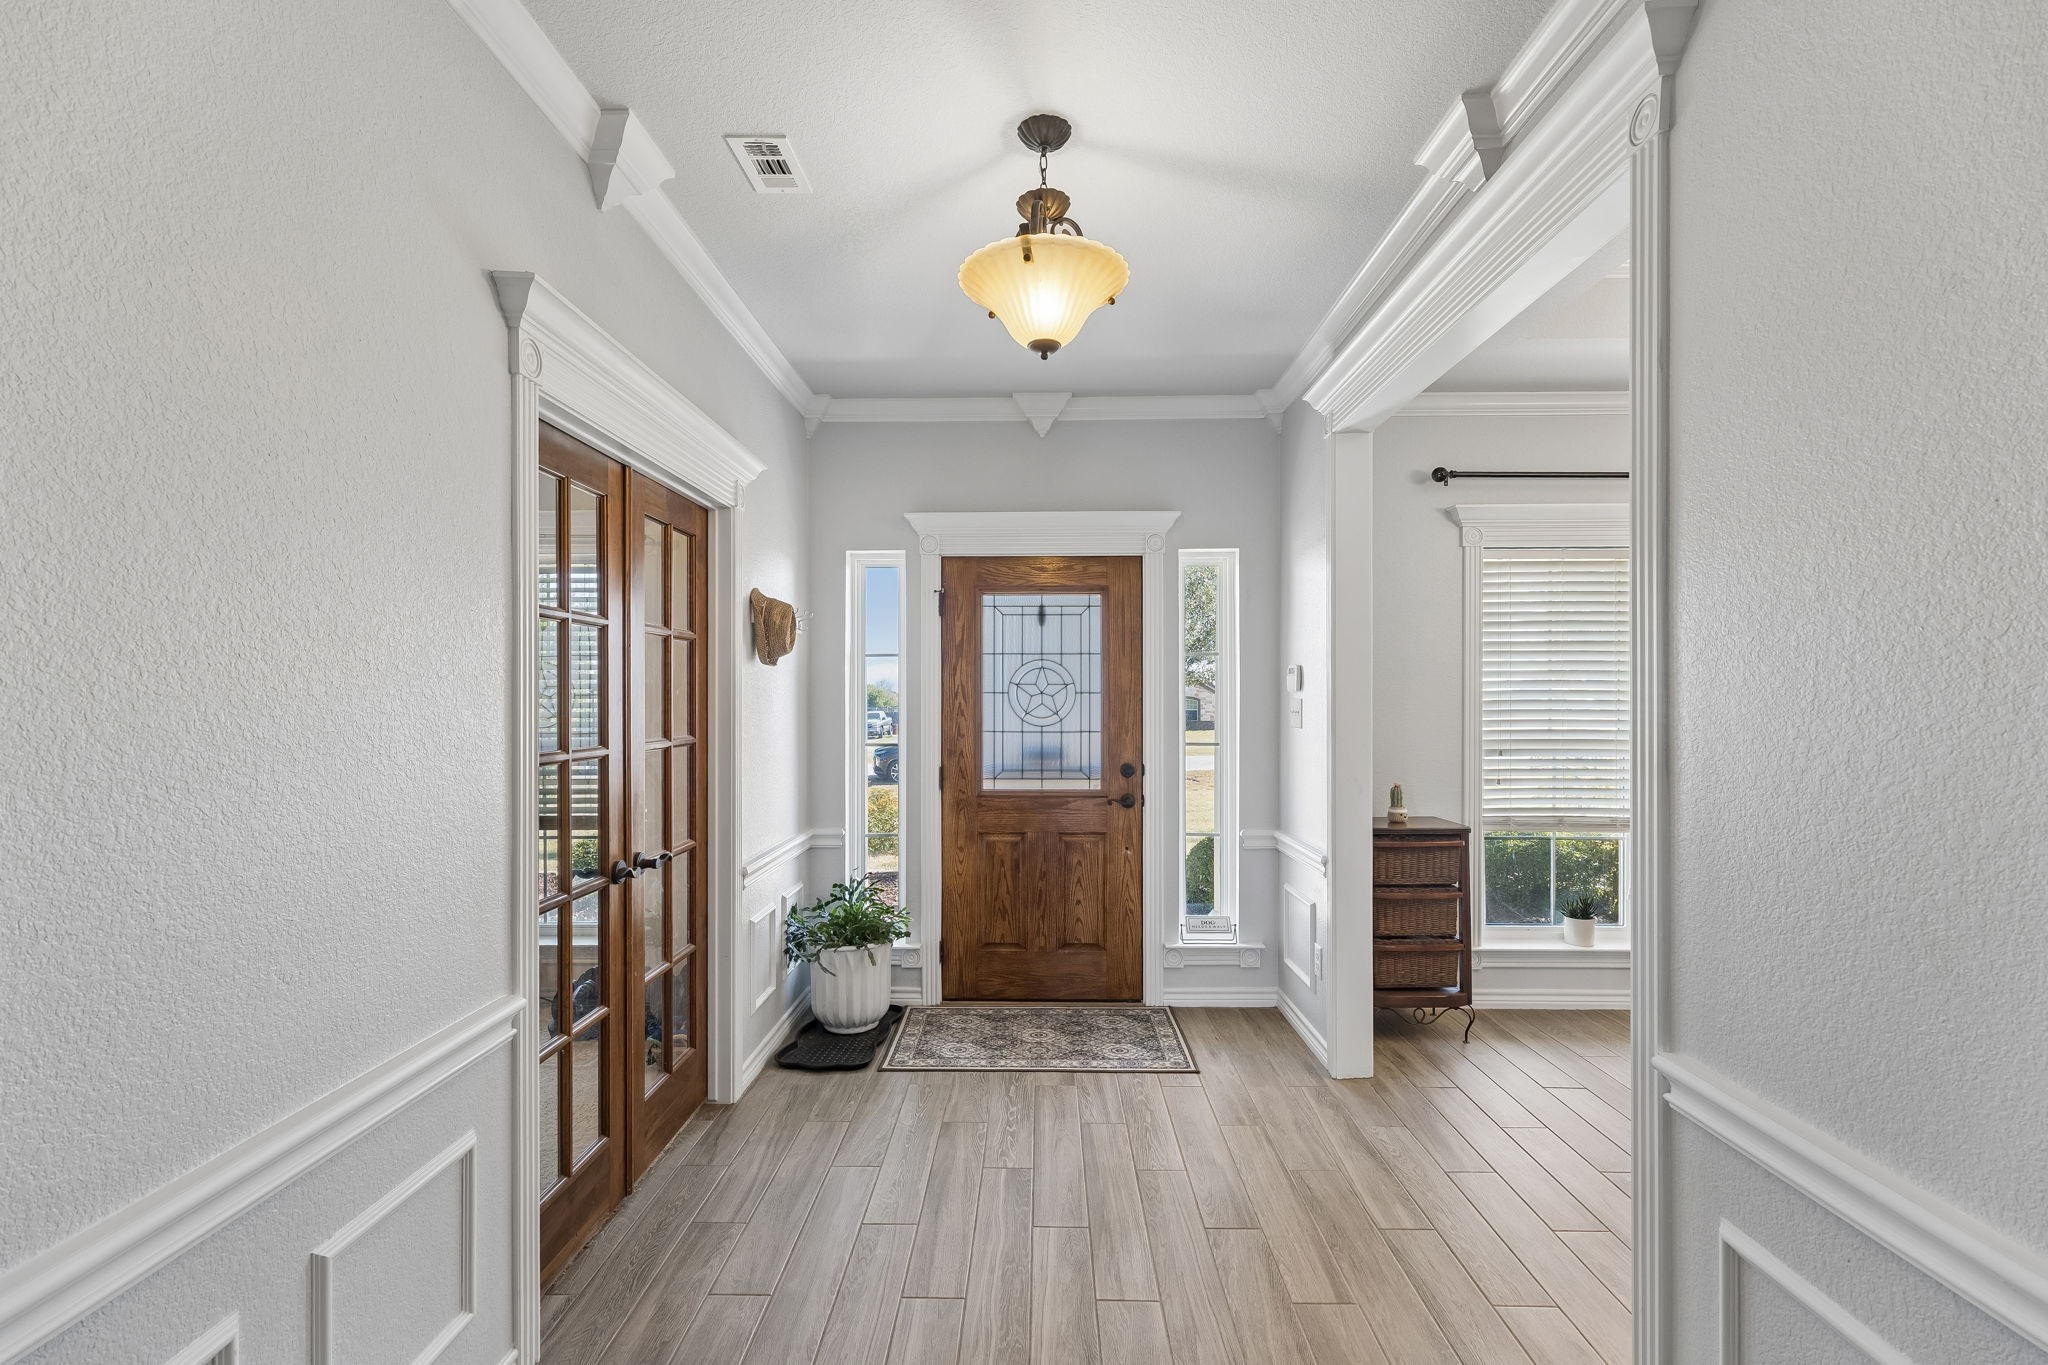
Entry foyer with a wood-and-glass front door, sidelights, and decorative white trim.
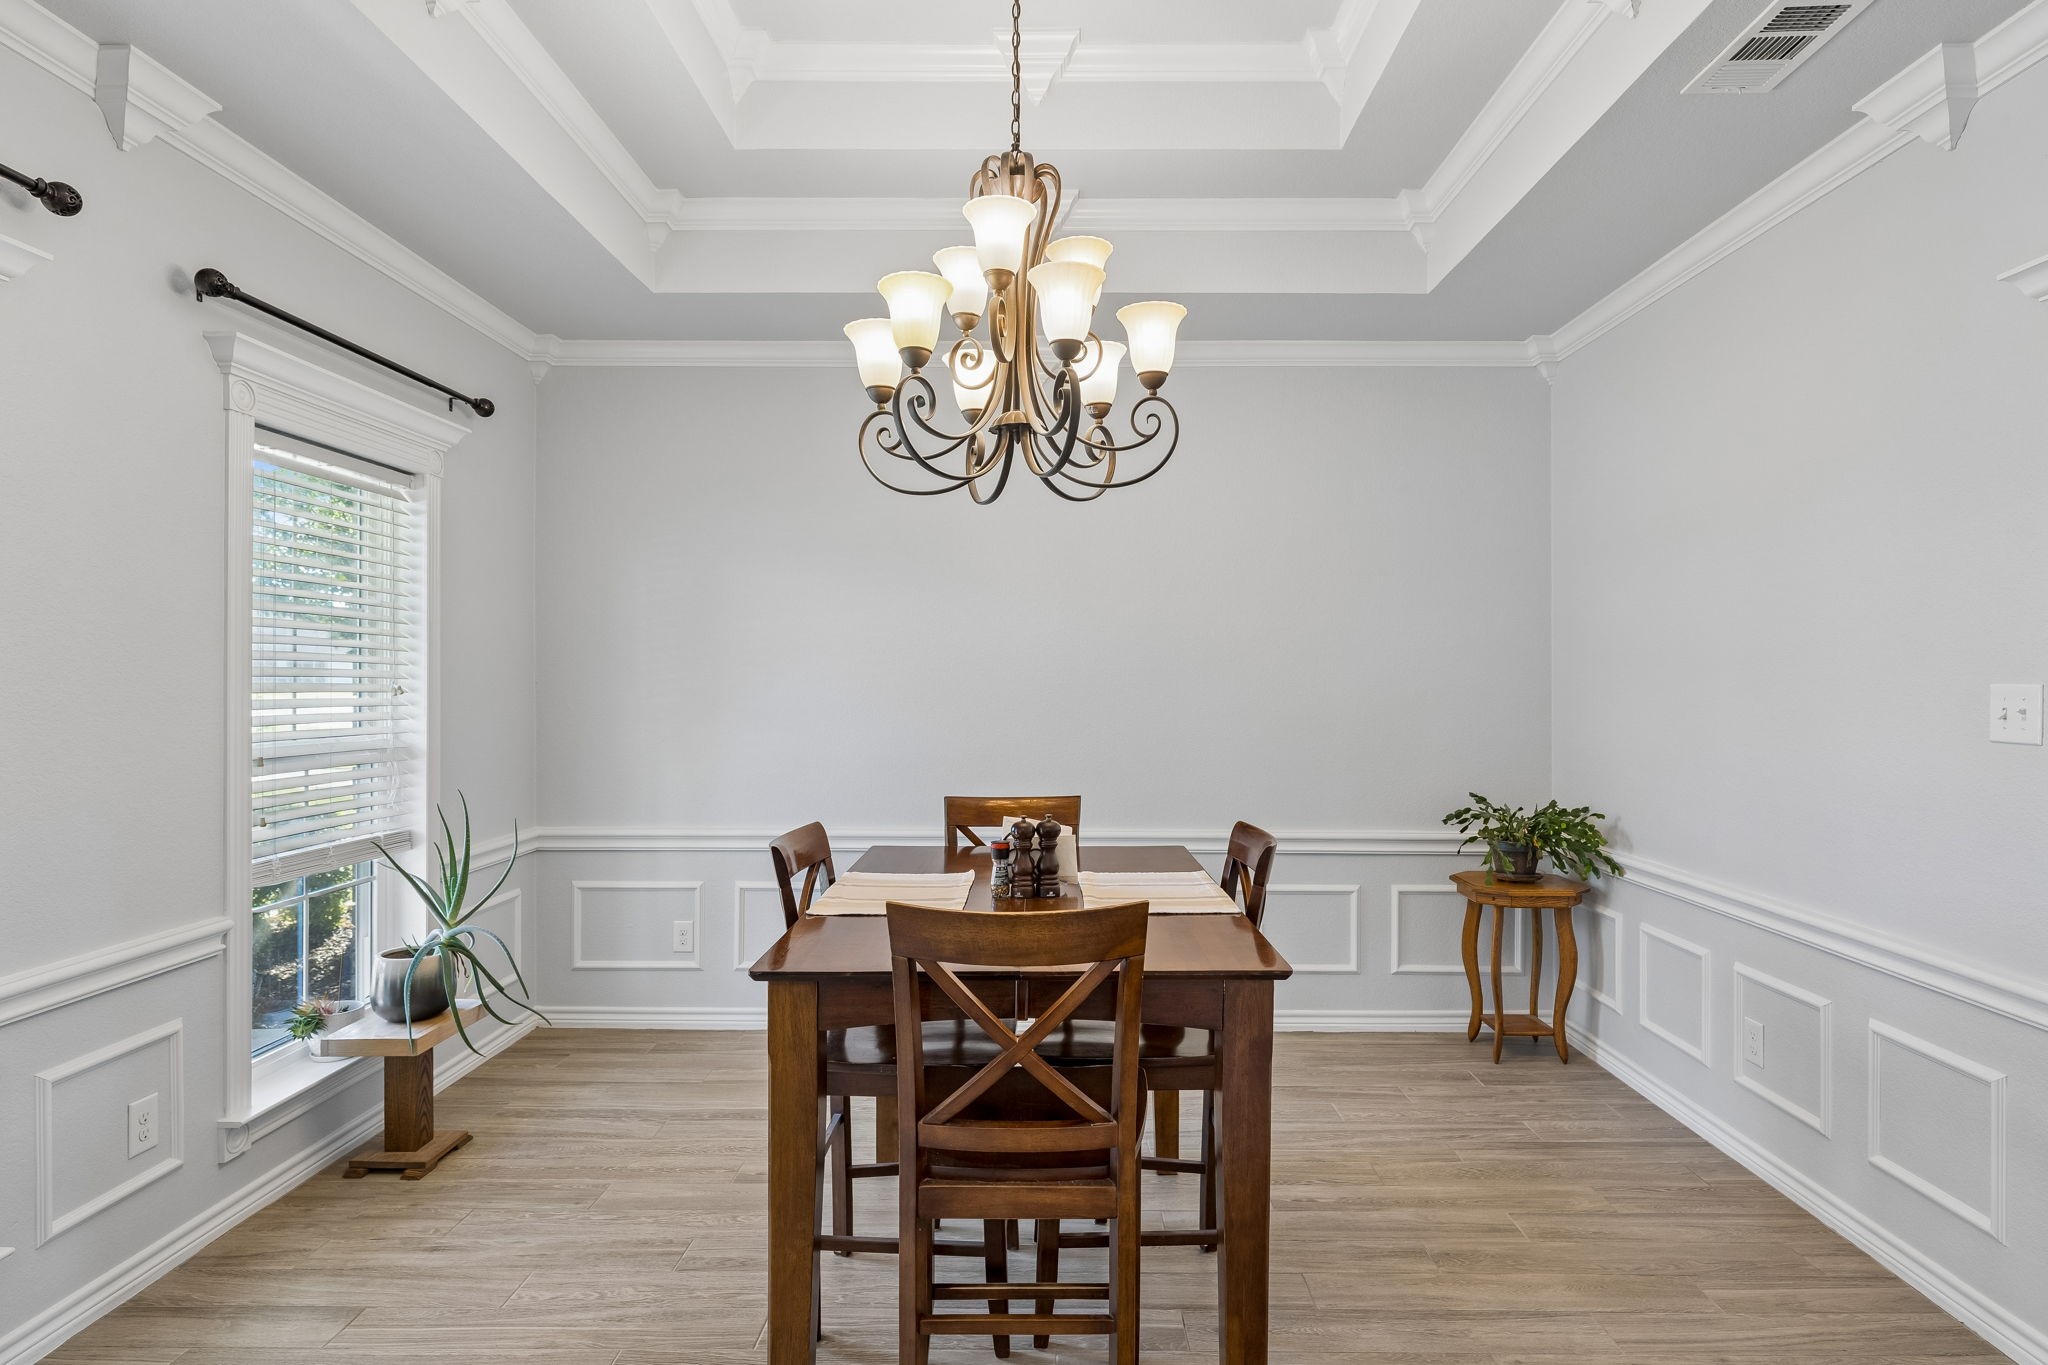
Dining room with a dark wood table, chandelier, and decorative wall paneling.
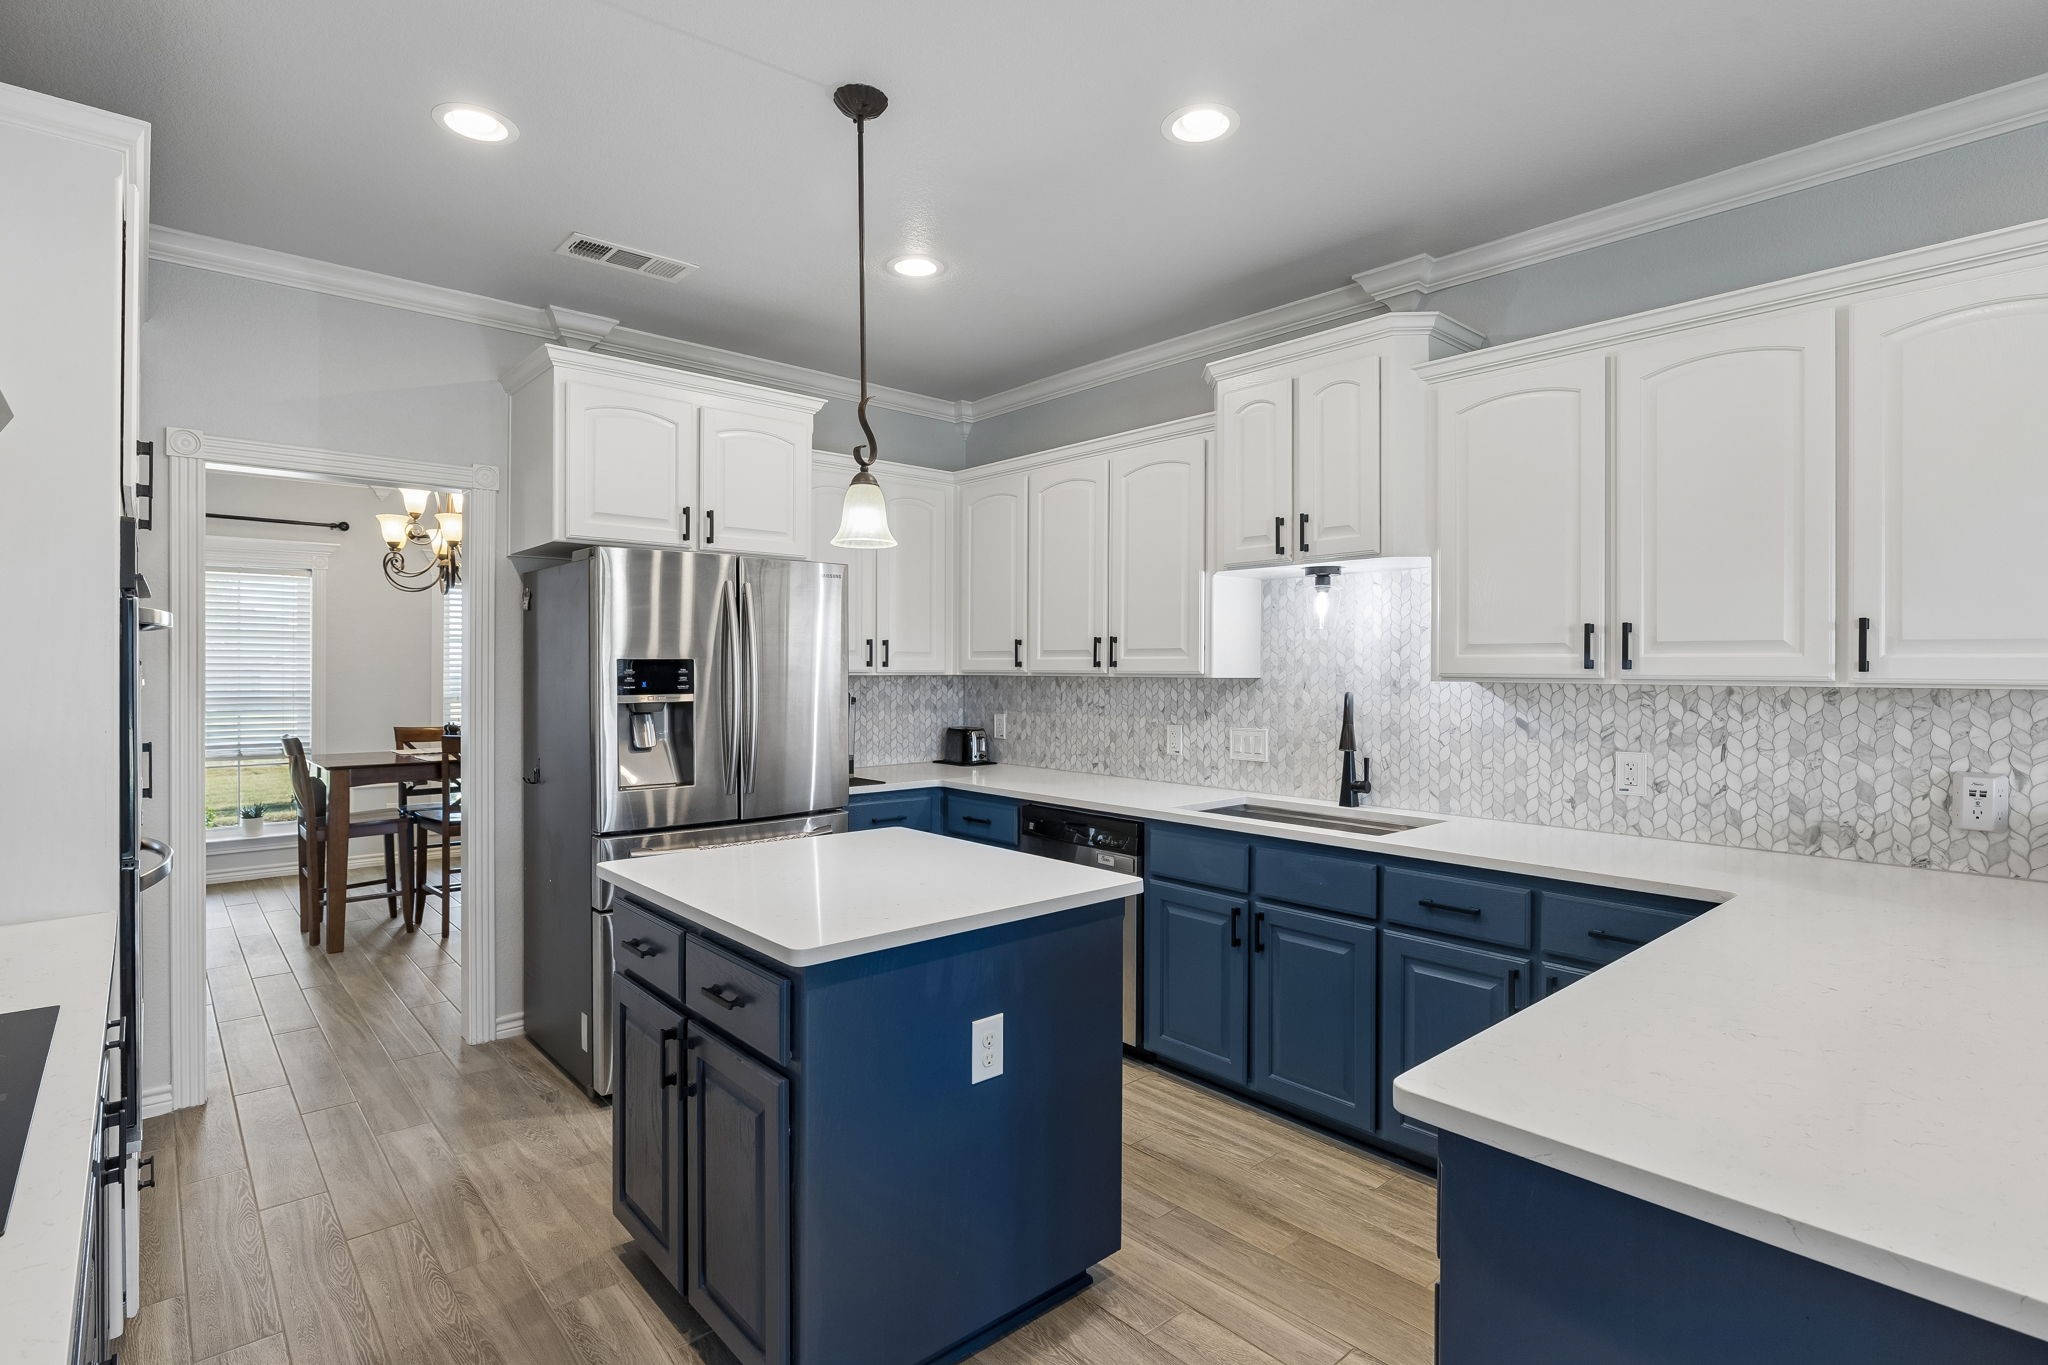
Kitchen with a blue island, white cabinets, patterned backsplash, and stainless steel appliances.
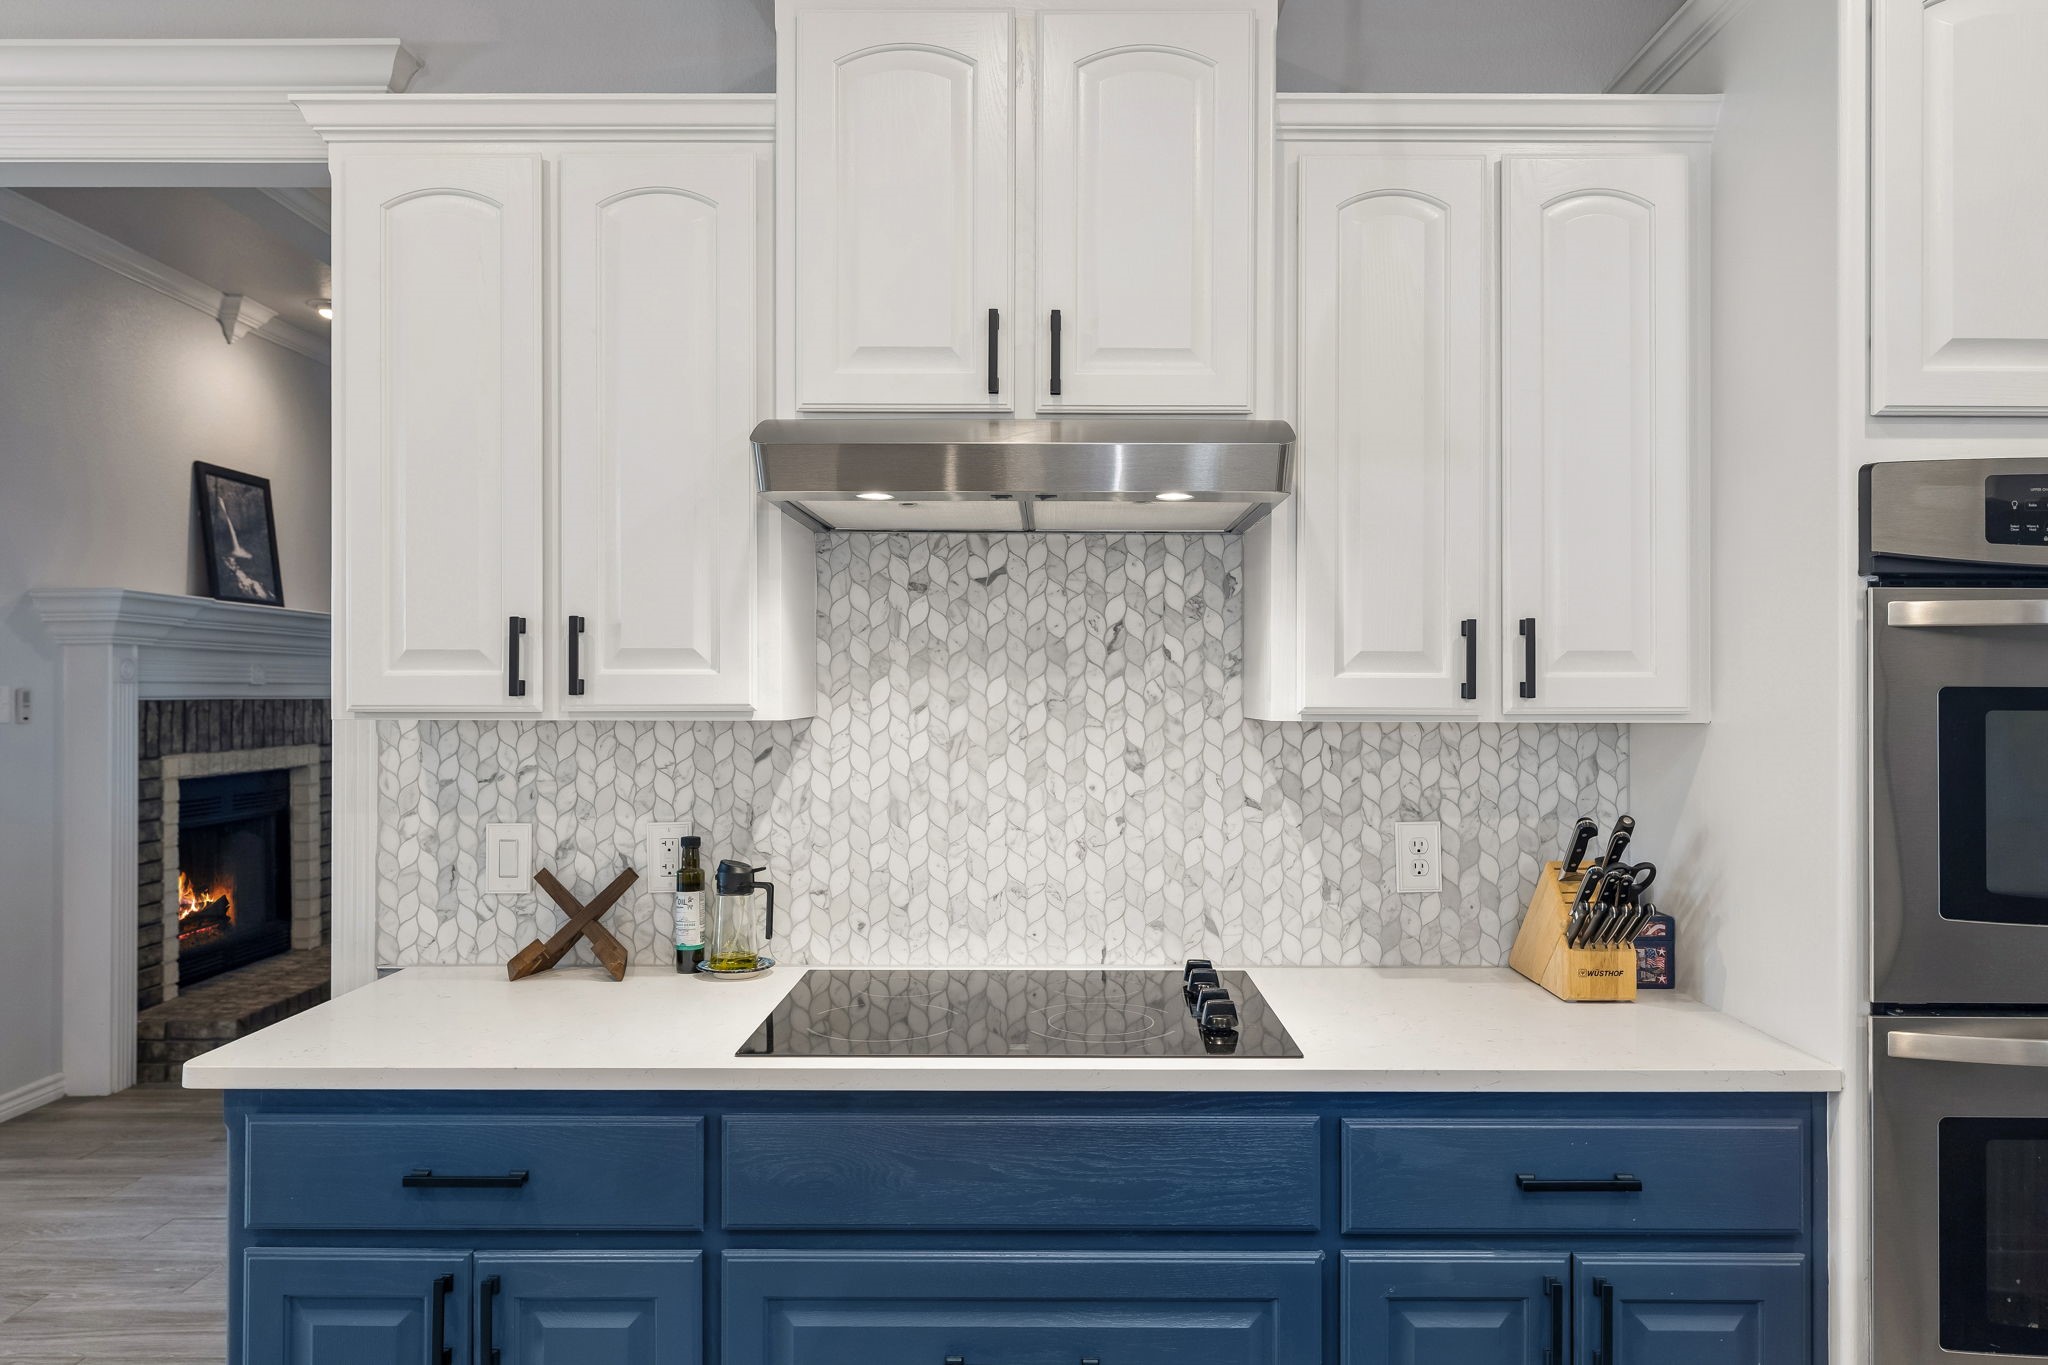
Kitchen with blue island, white cabinets, patterned backsplash, and stainless steel range hood.
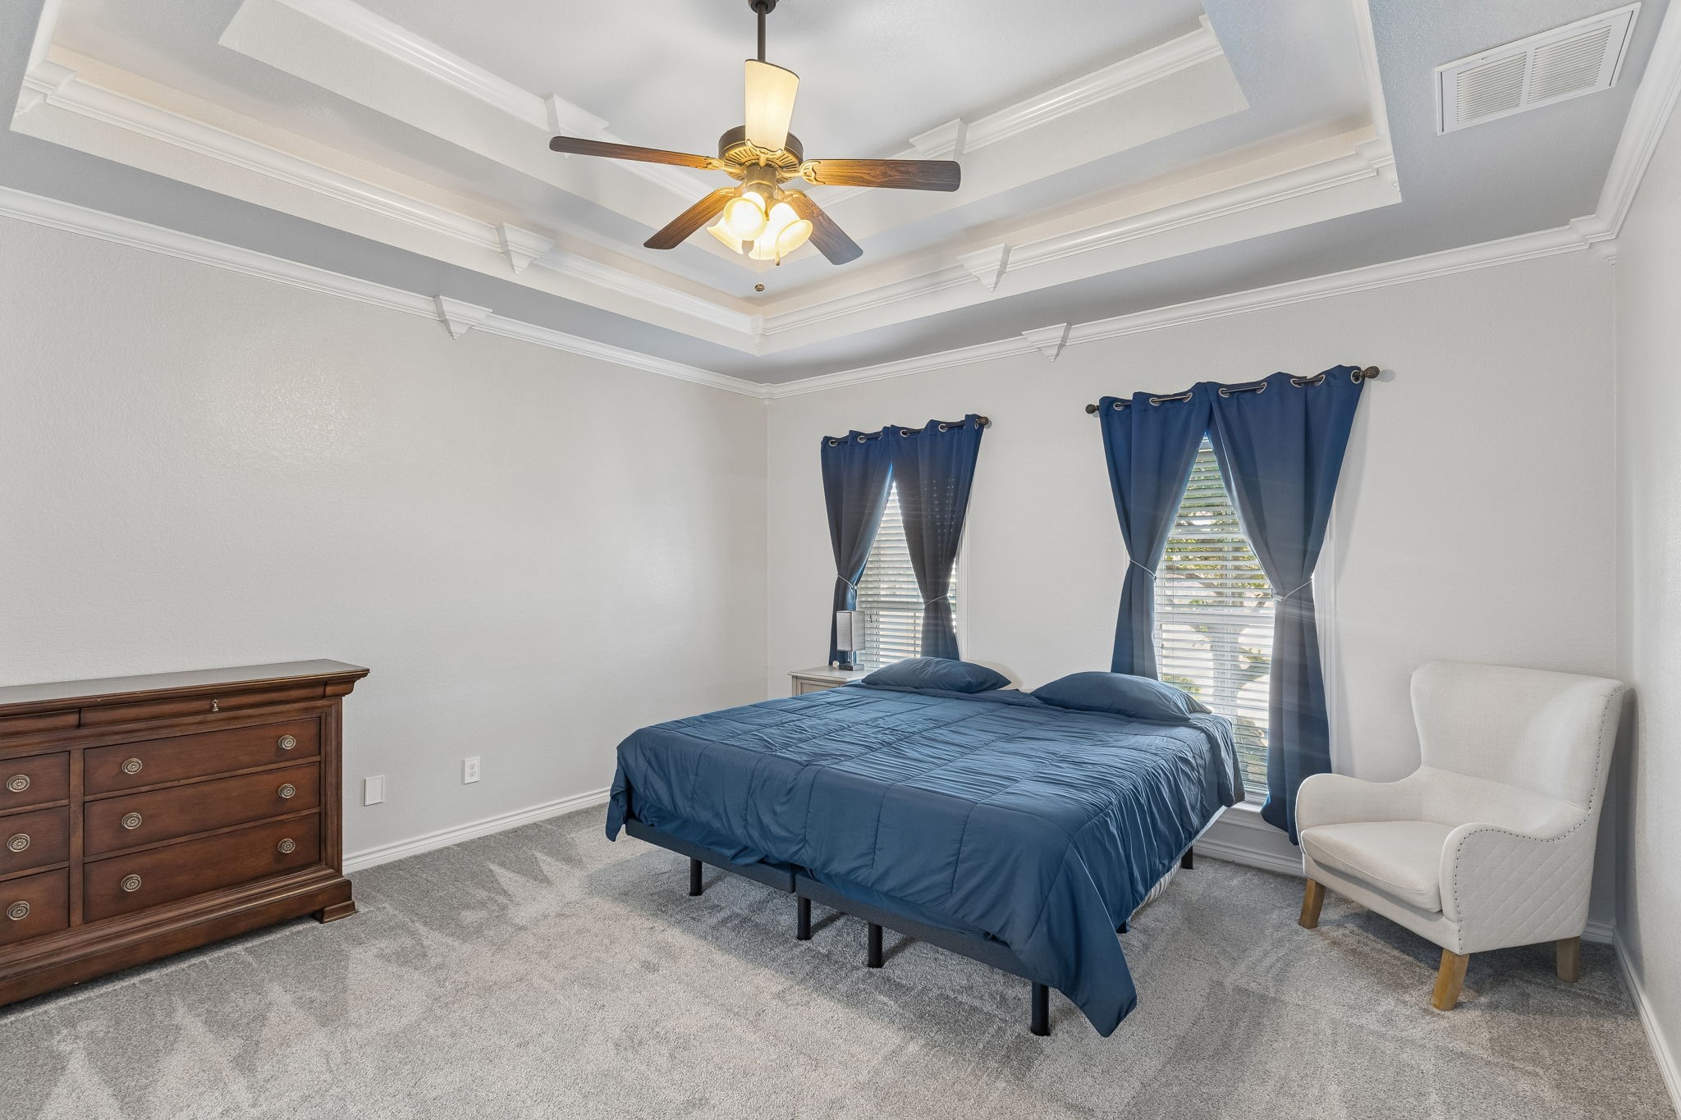
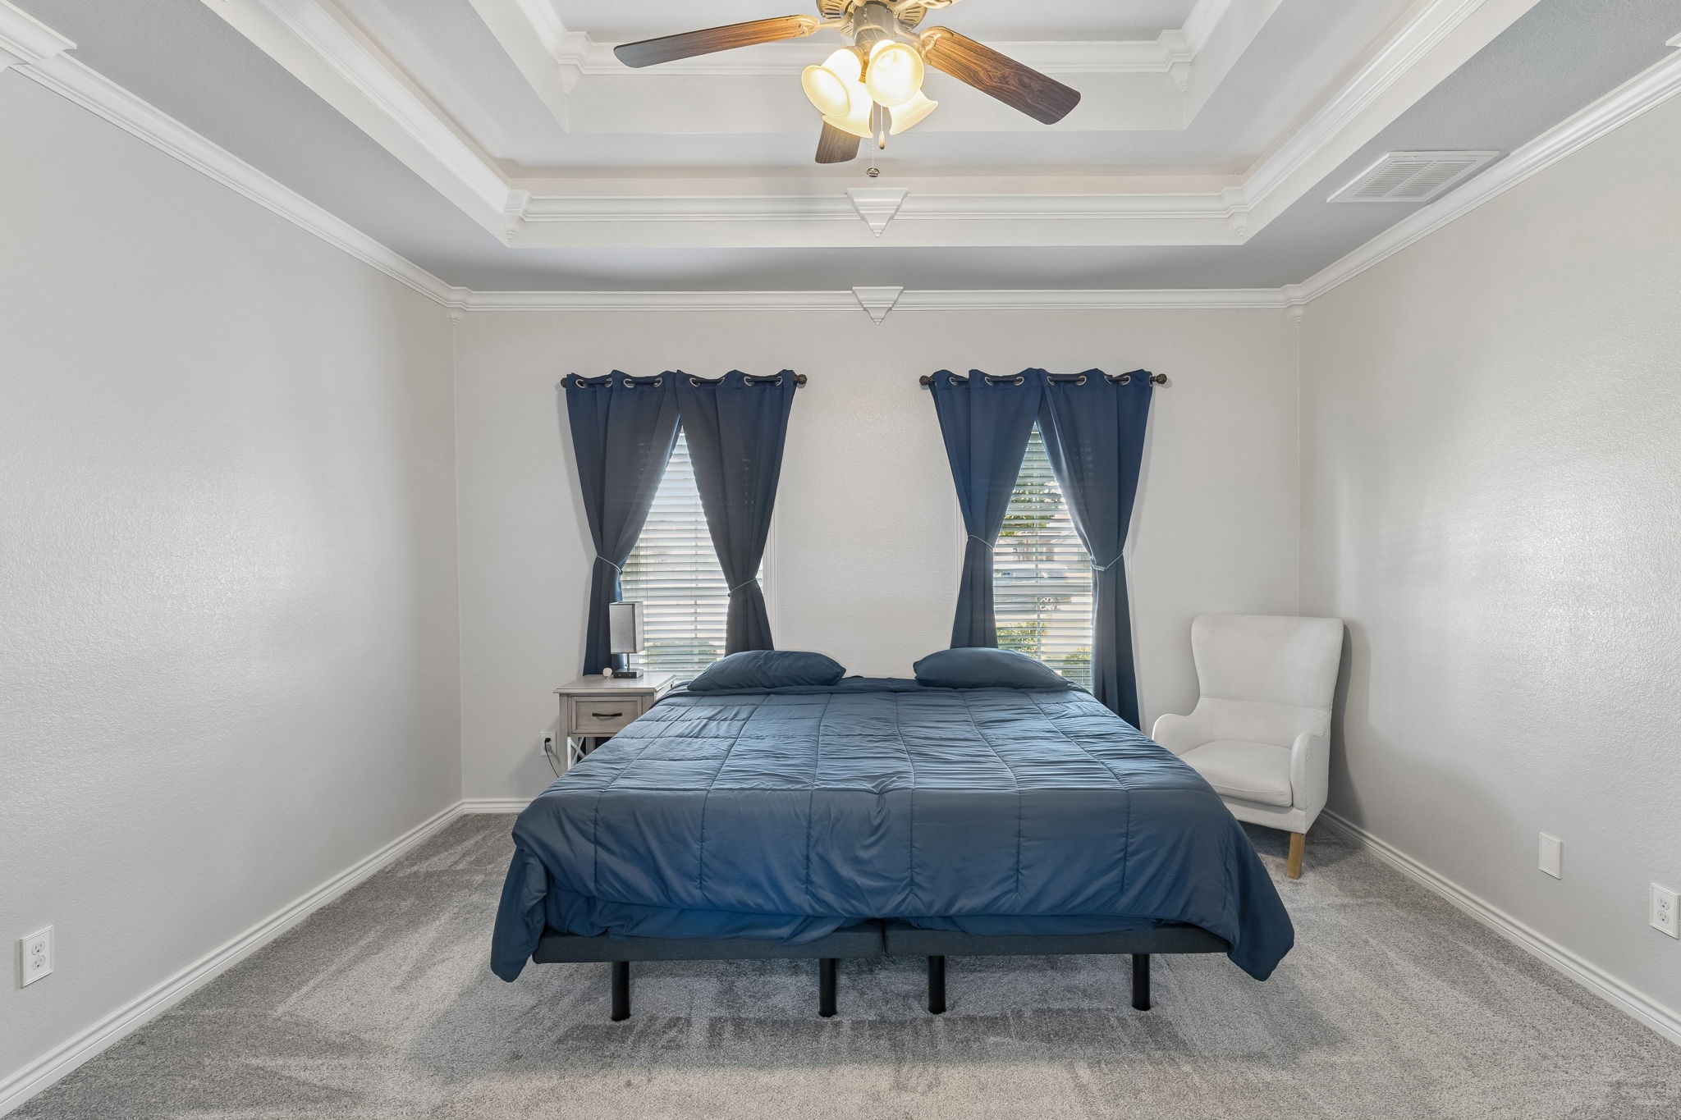
Bedroom with a blue bed, tray ceiling, and two curtained windows.
Bedroom with a blue-covered bed, navy curtains, and a tray ceiling.
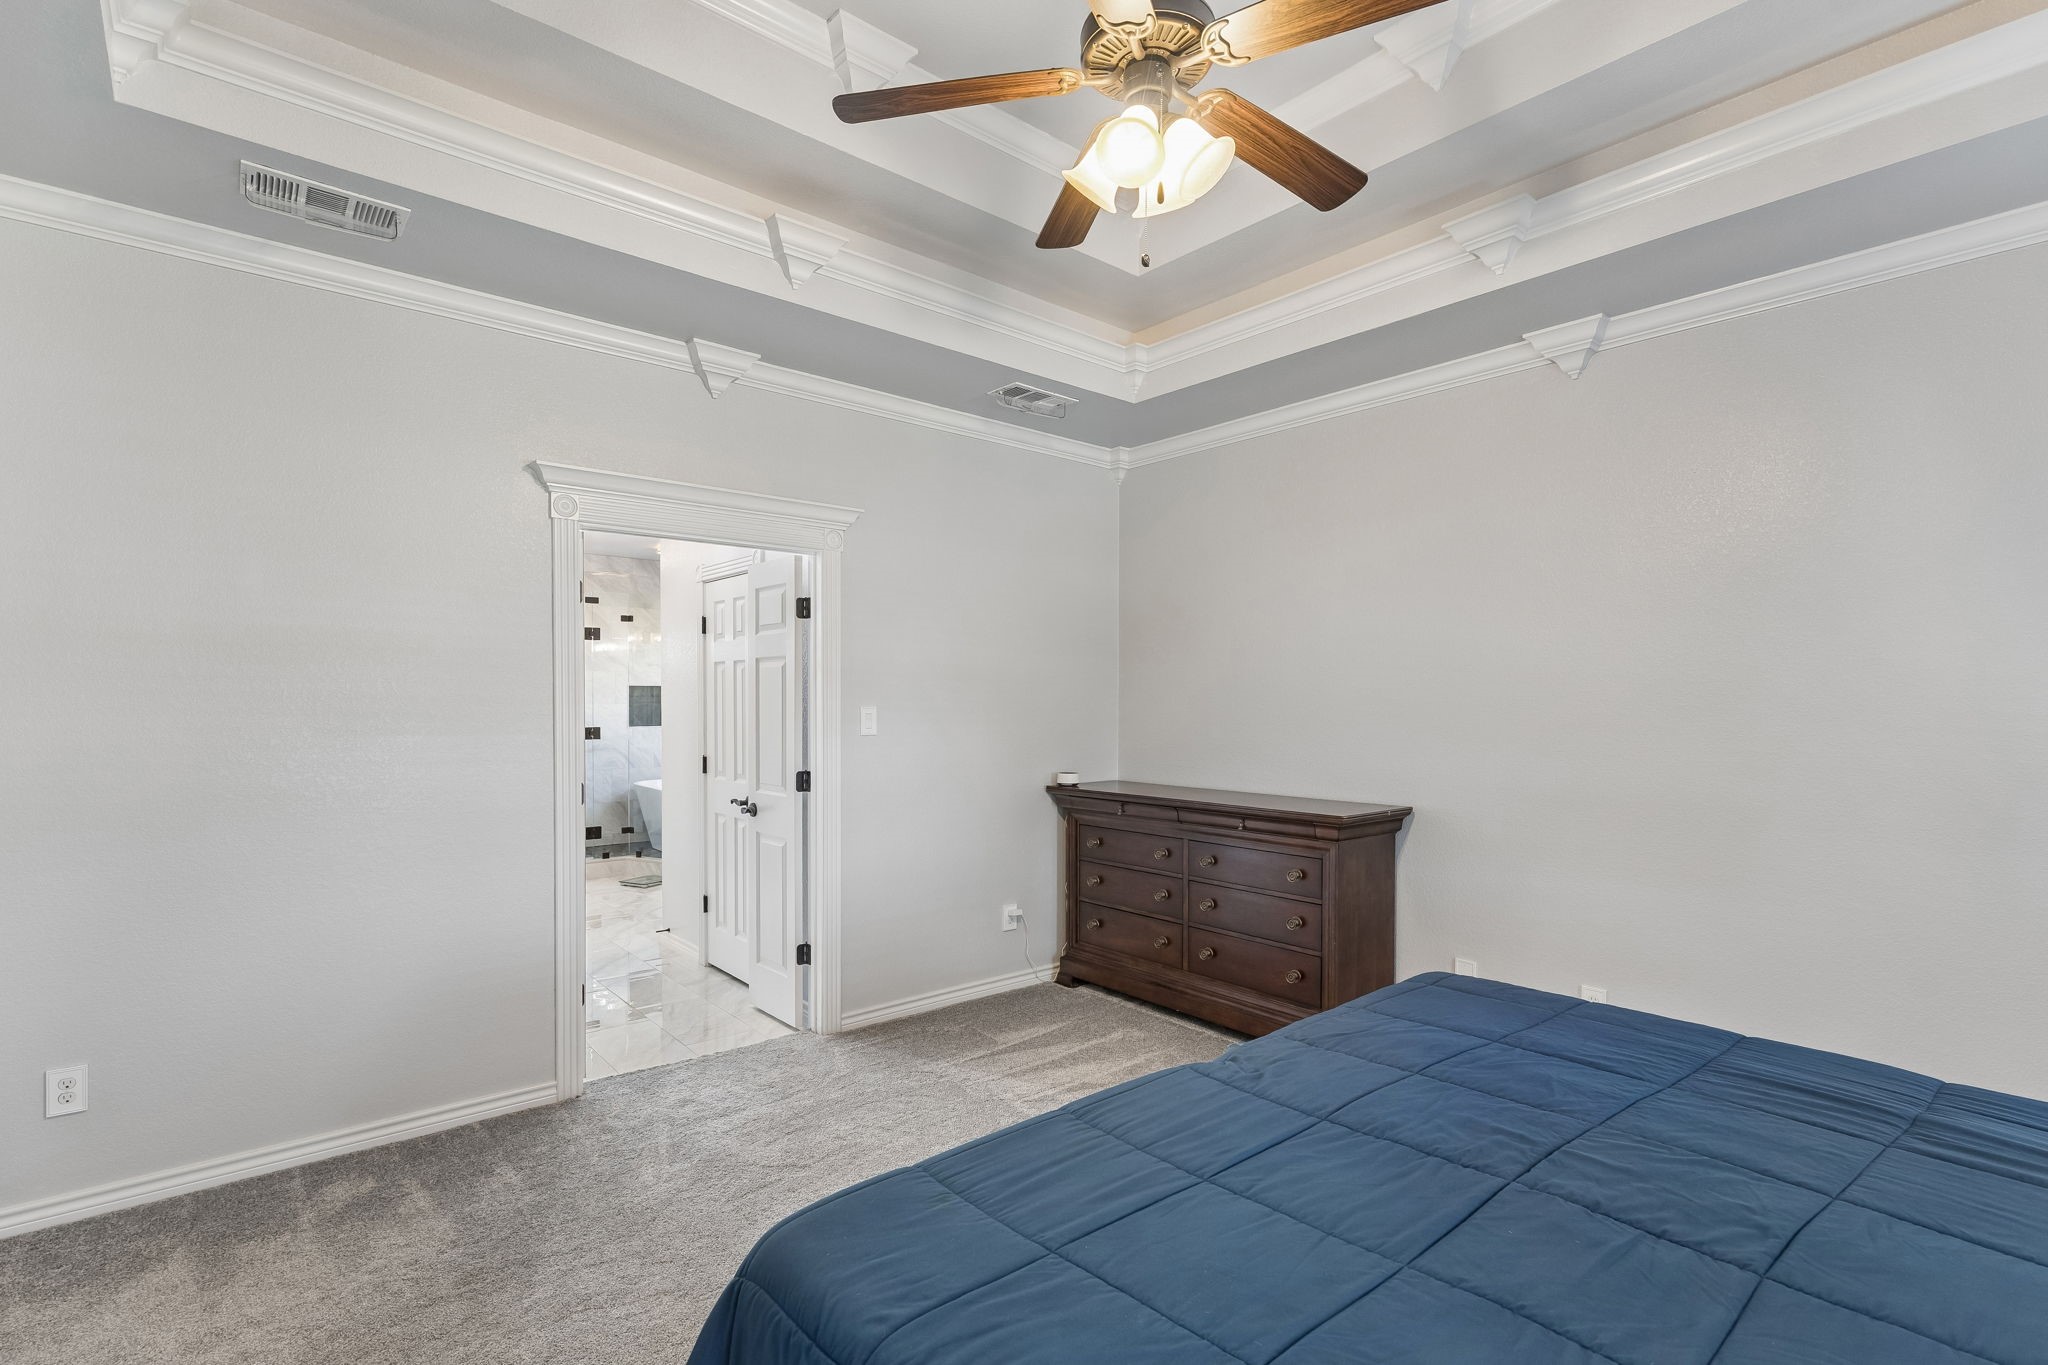
Bedroom with a tray ceiling, ceiling fan, dark dresser, and doorway to an ensuite bathroom.
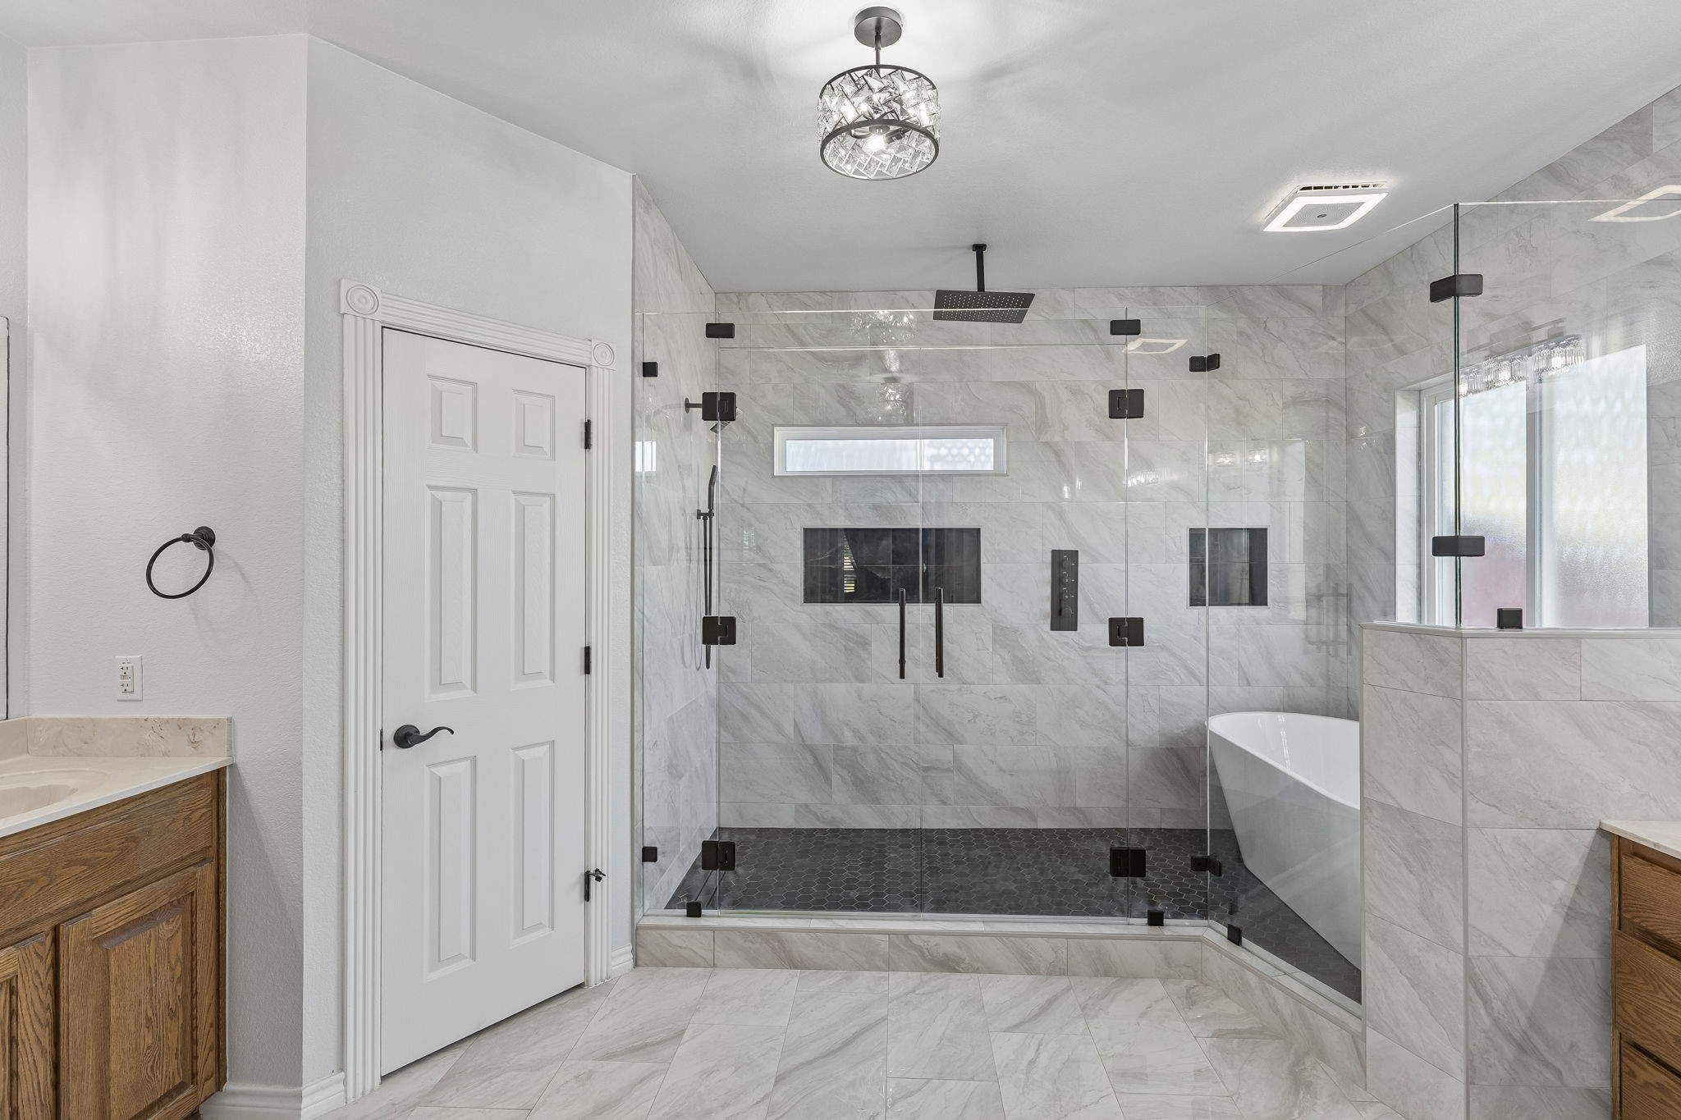
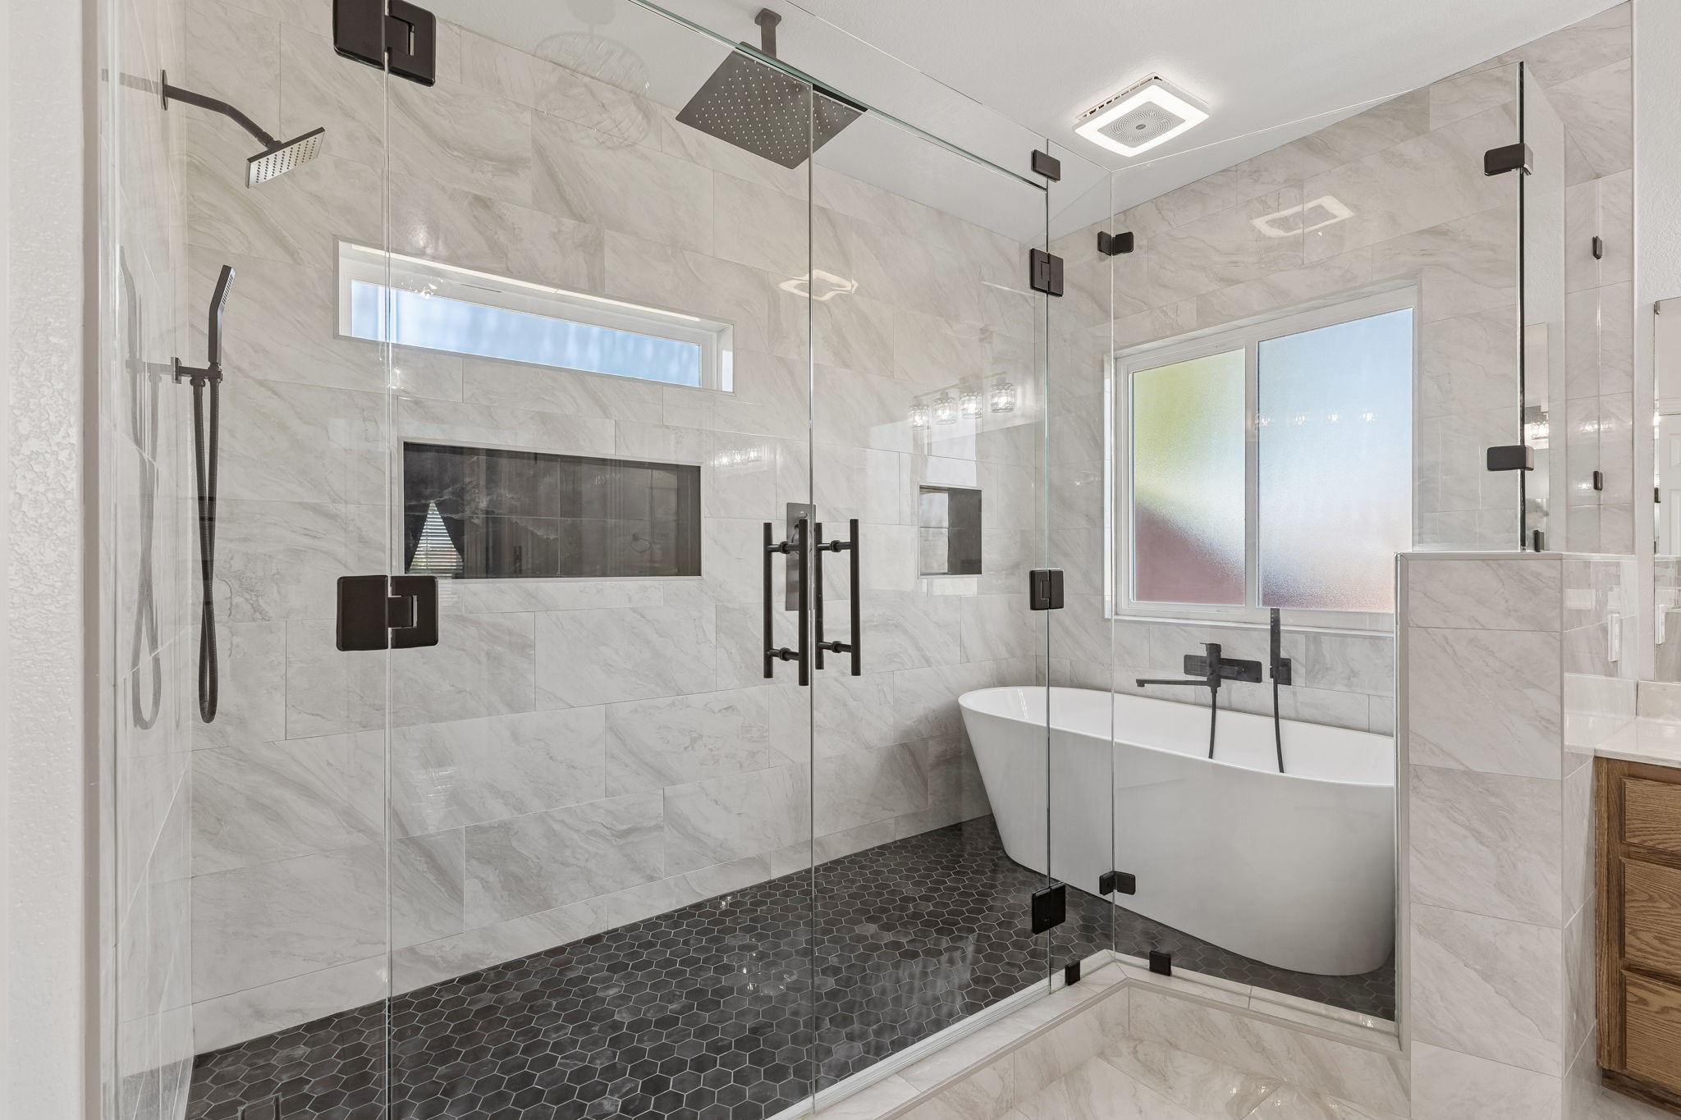
Bathroom with a marble-tiled walk-in shower, glass enclosure, and freestanding tub.
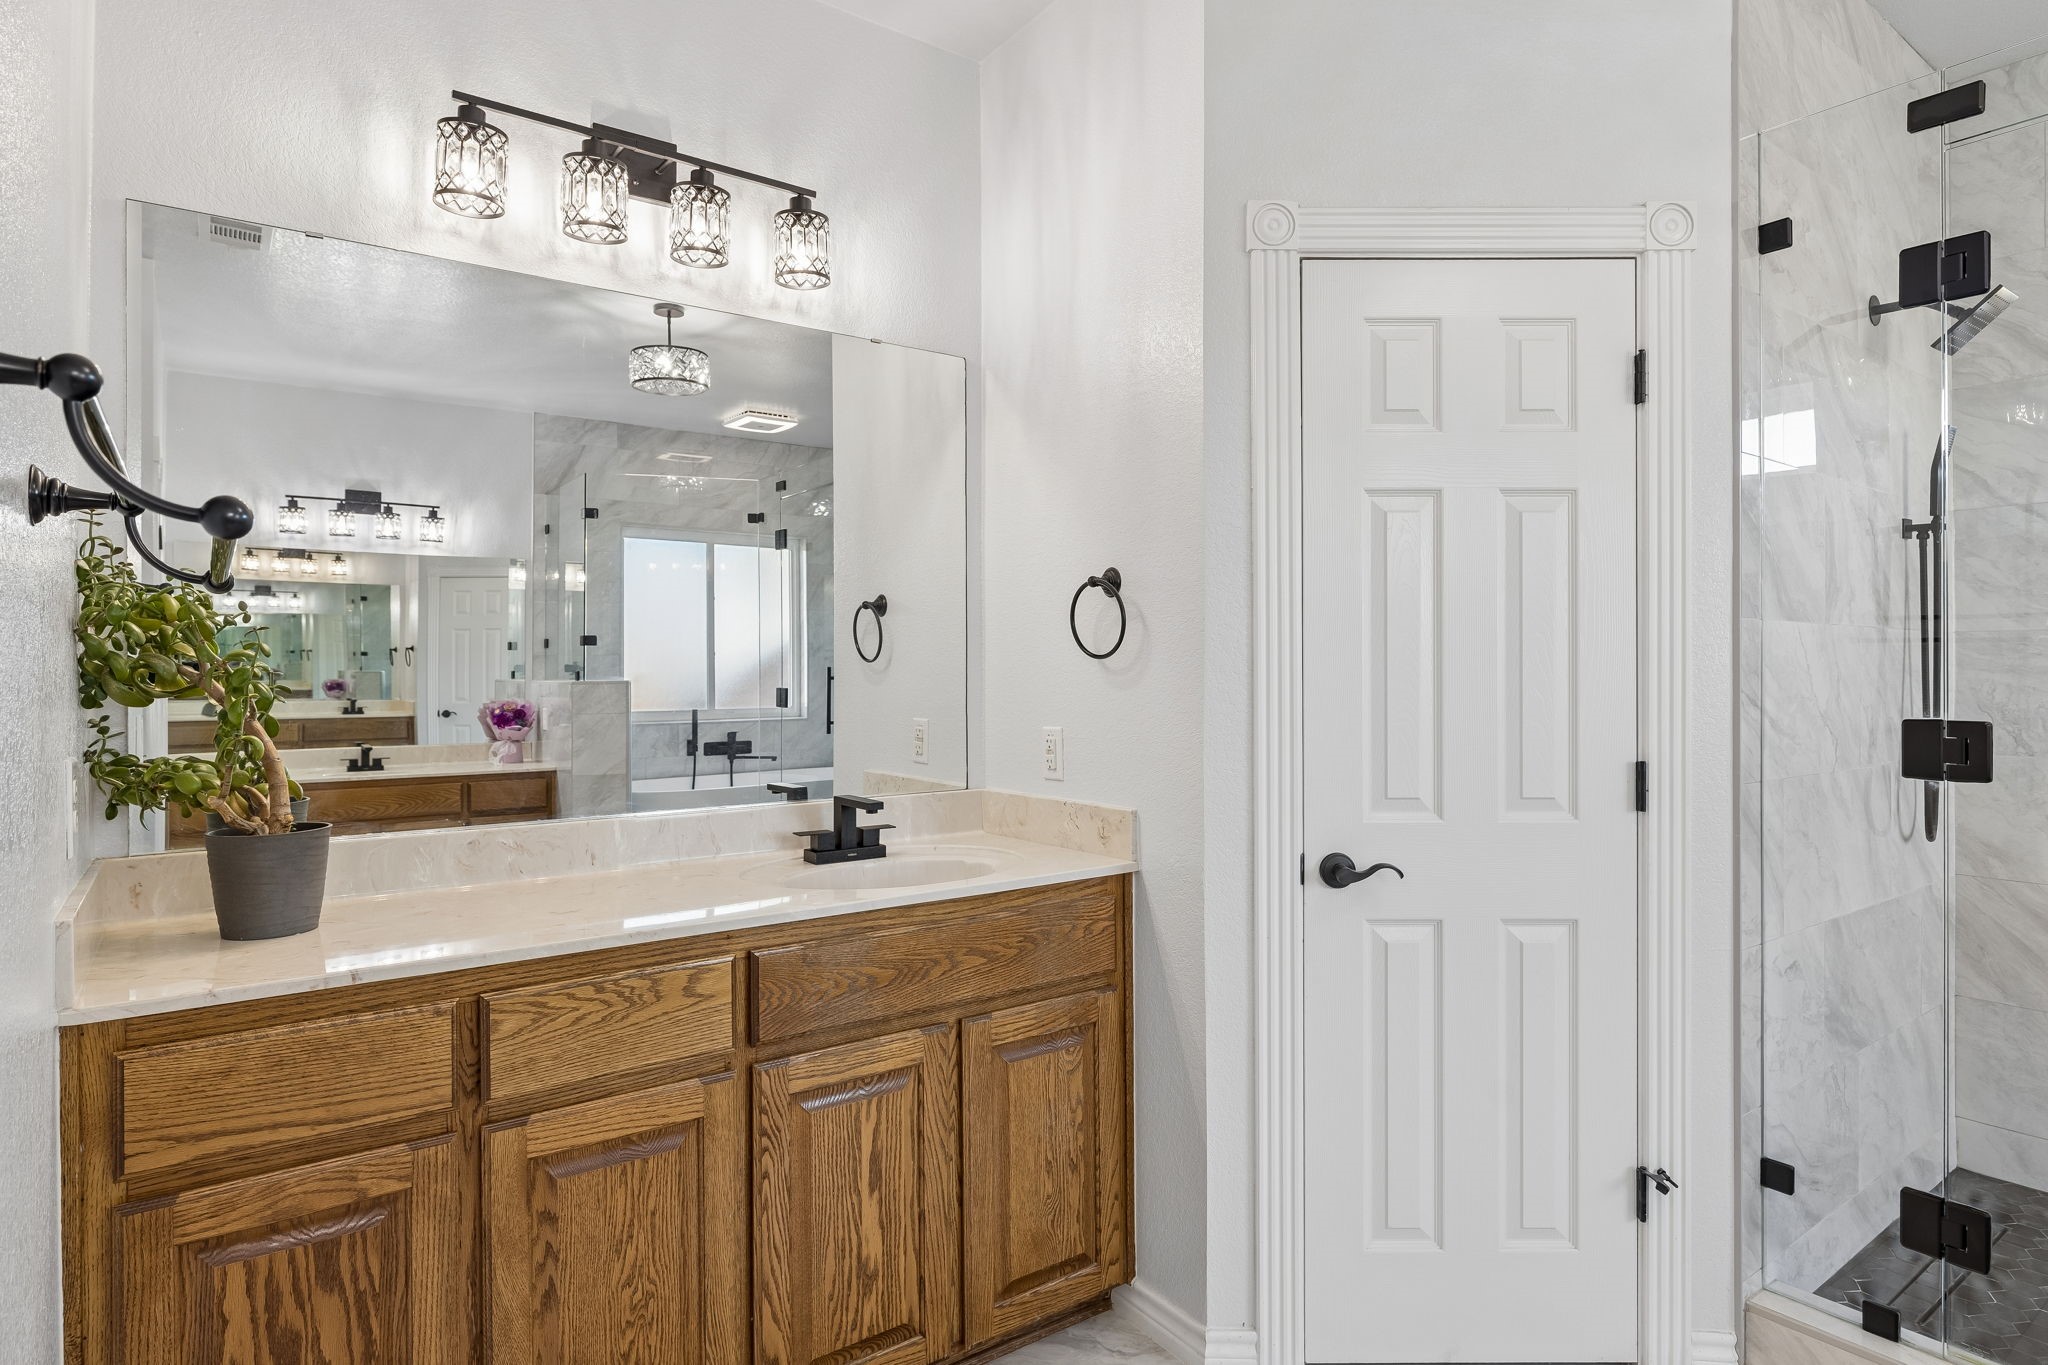
Bathroom vanity with wood cabinetry beside a glass-enclosed marble-look shower.
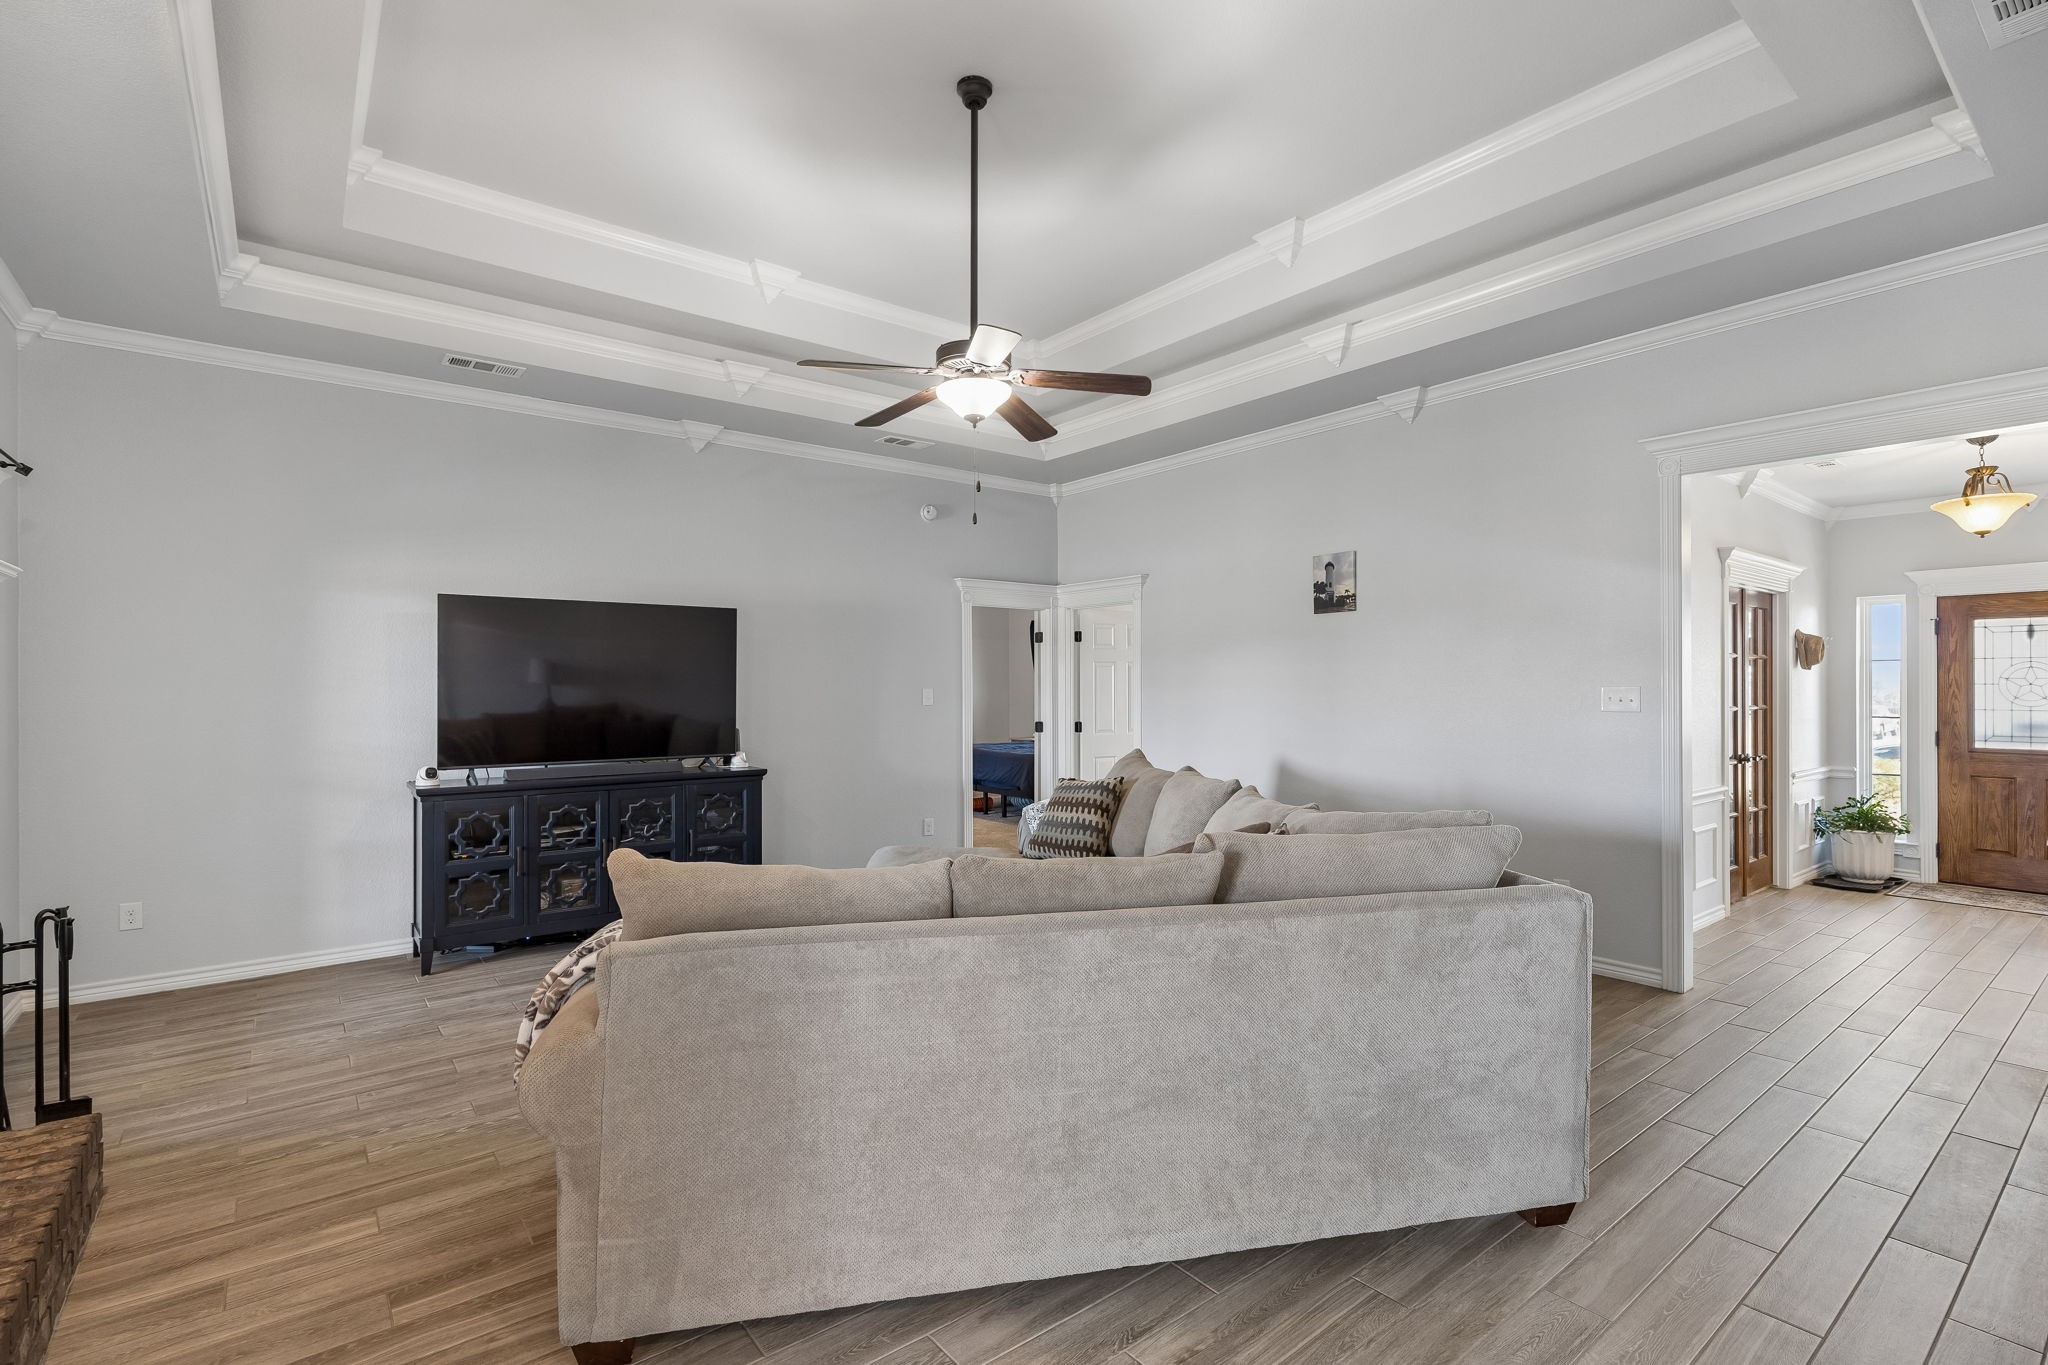
Living room with a tray ceiling, ceiling fan, large sectional sofa, and TV cabinet.
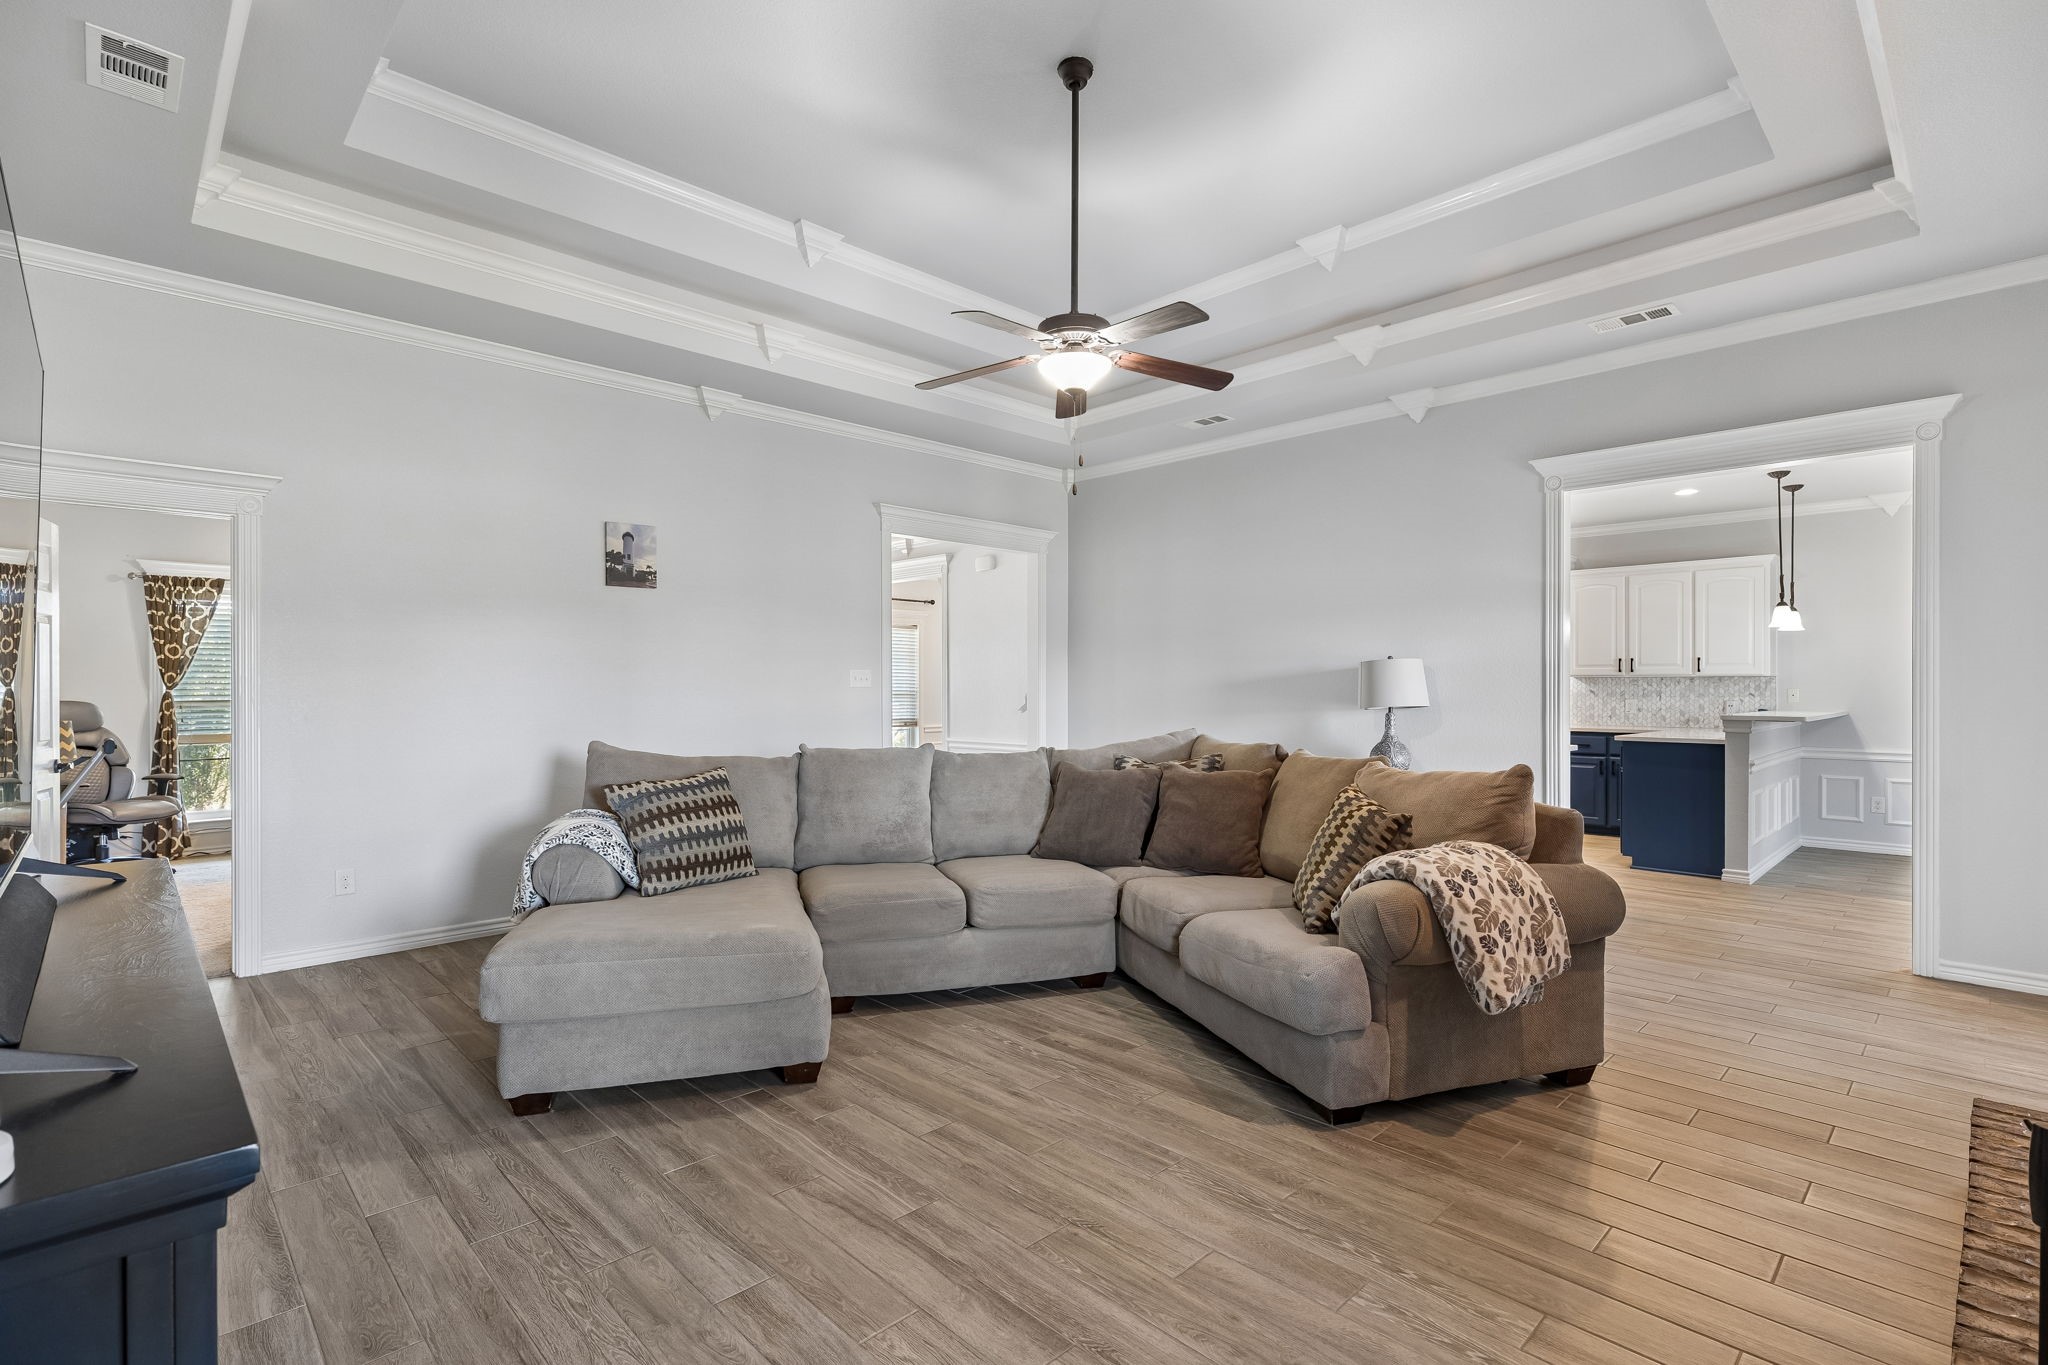
Living room with a large sectional sofa, tray ceiling, ceiling fan, and wood-look flooring.
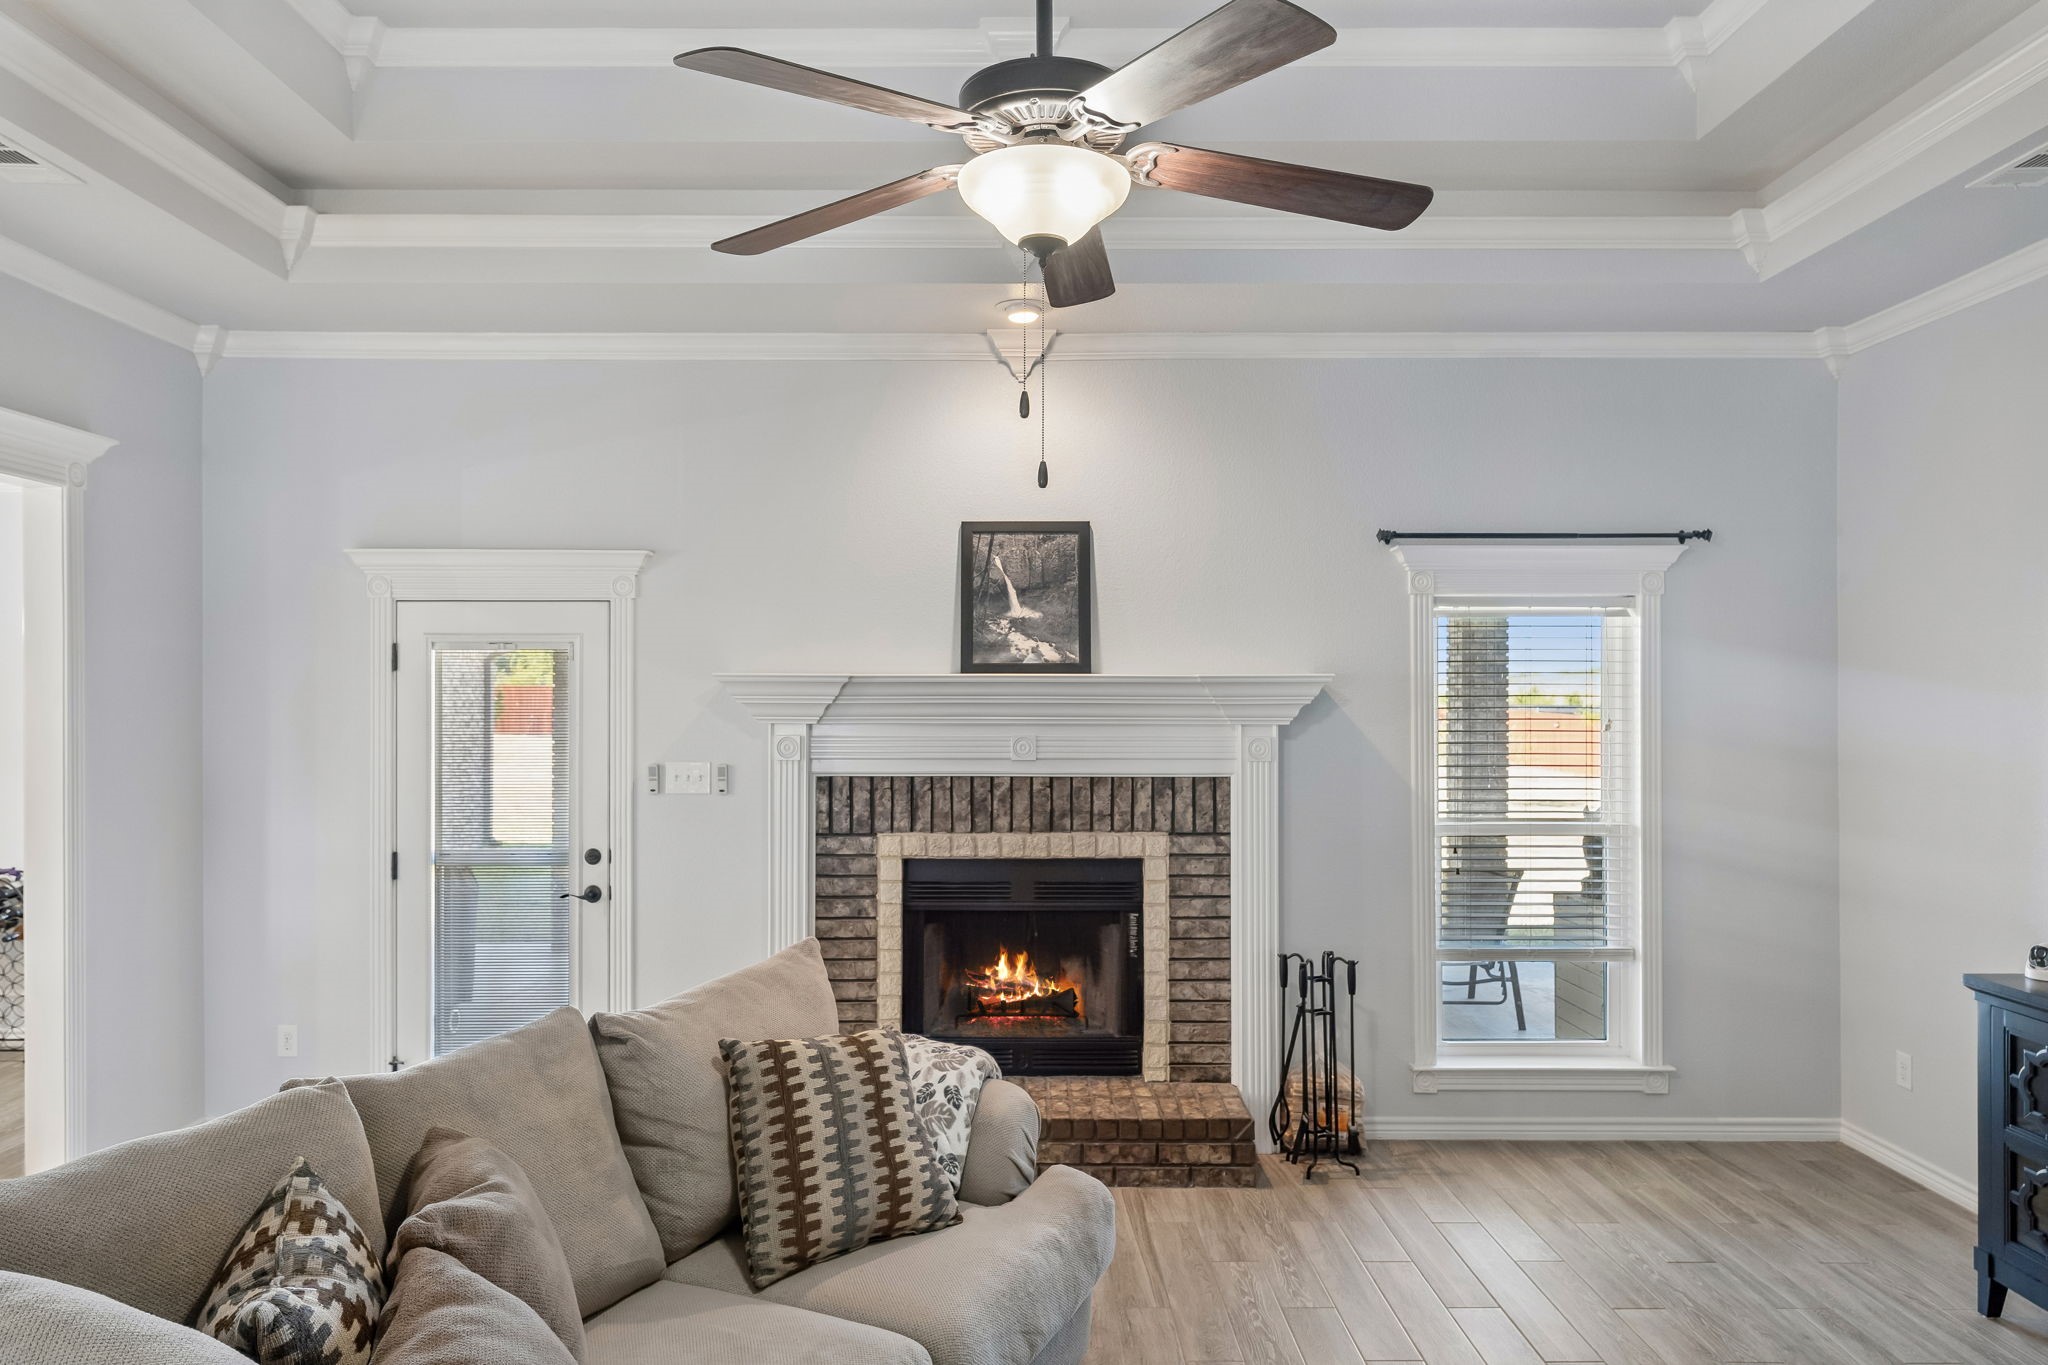
Living room with a brick fireplace, ceiling fan, and light-colored sofa.
Marble-tiled bathroom with a glass shower, dark hexagonal floor, and freestanding tub.
Walk-in closet with densely hung clothing, built-in shelves, and storage boxes.
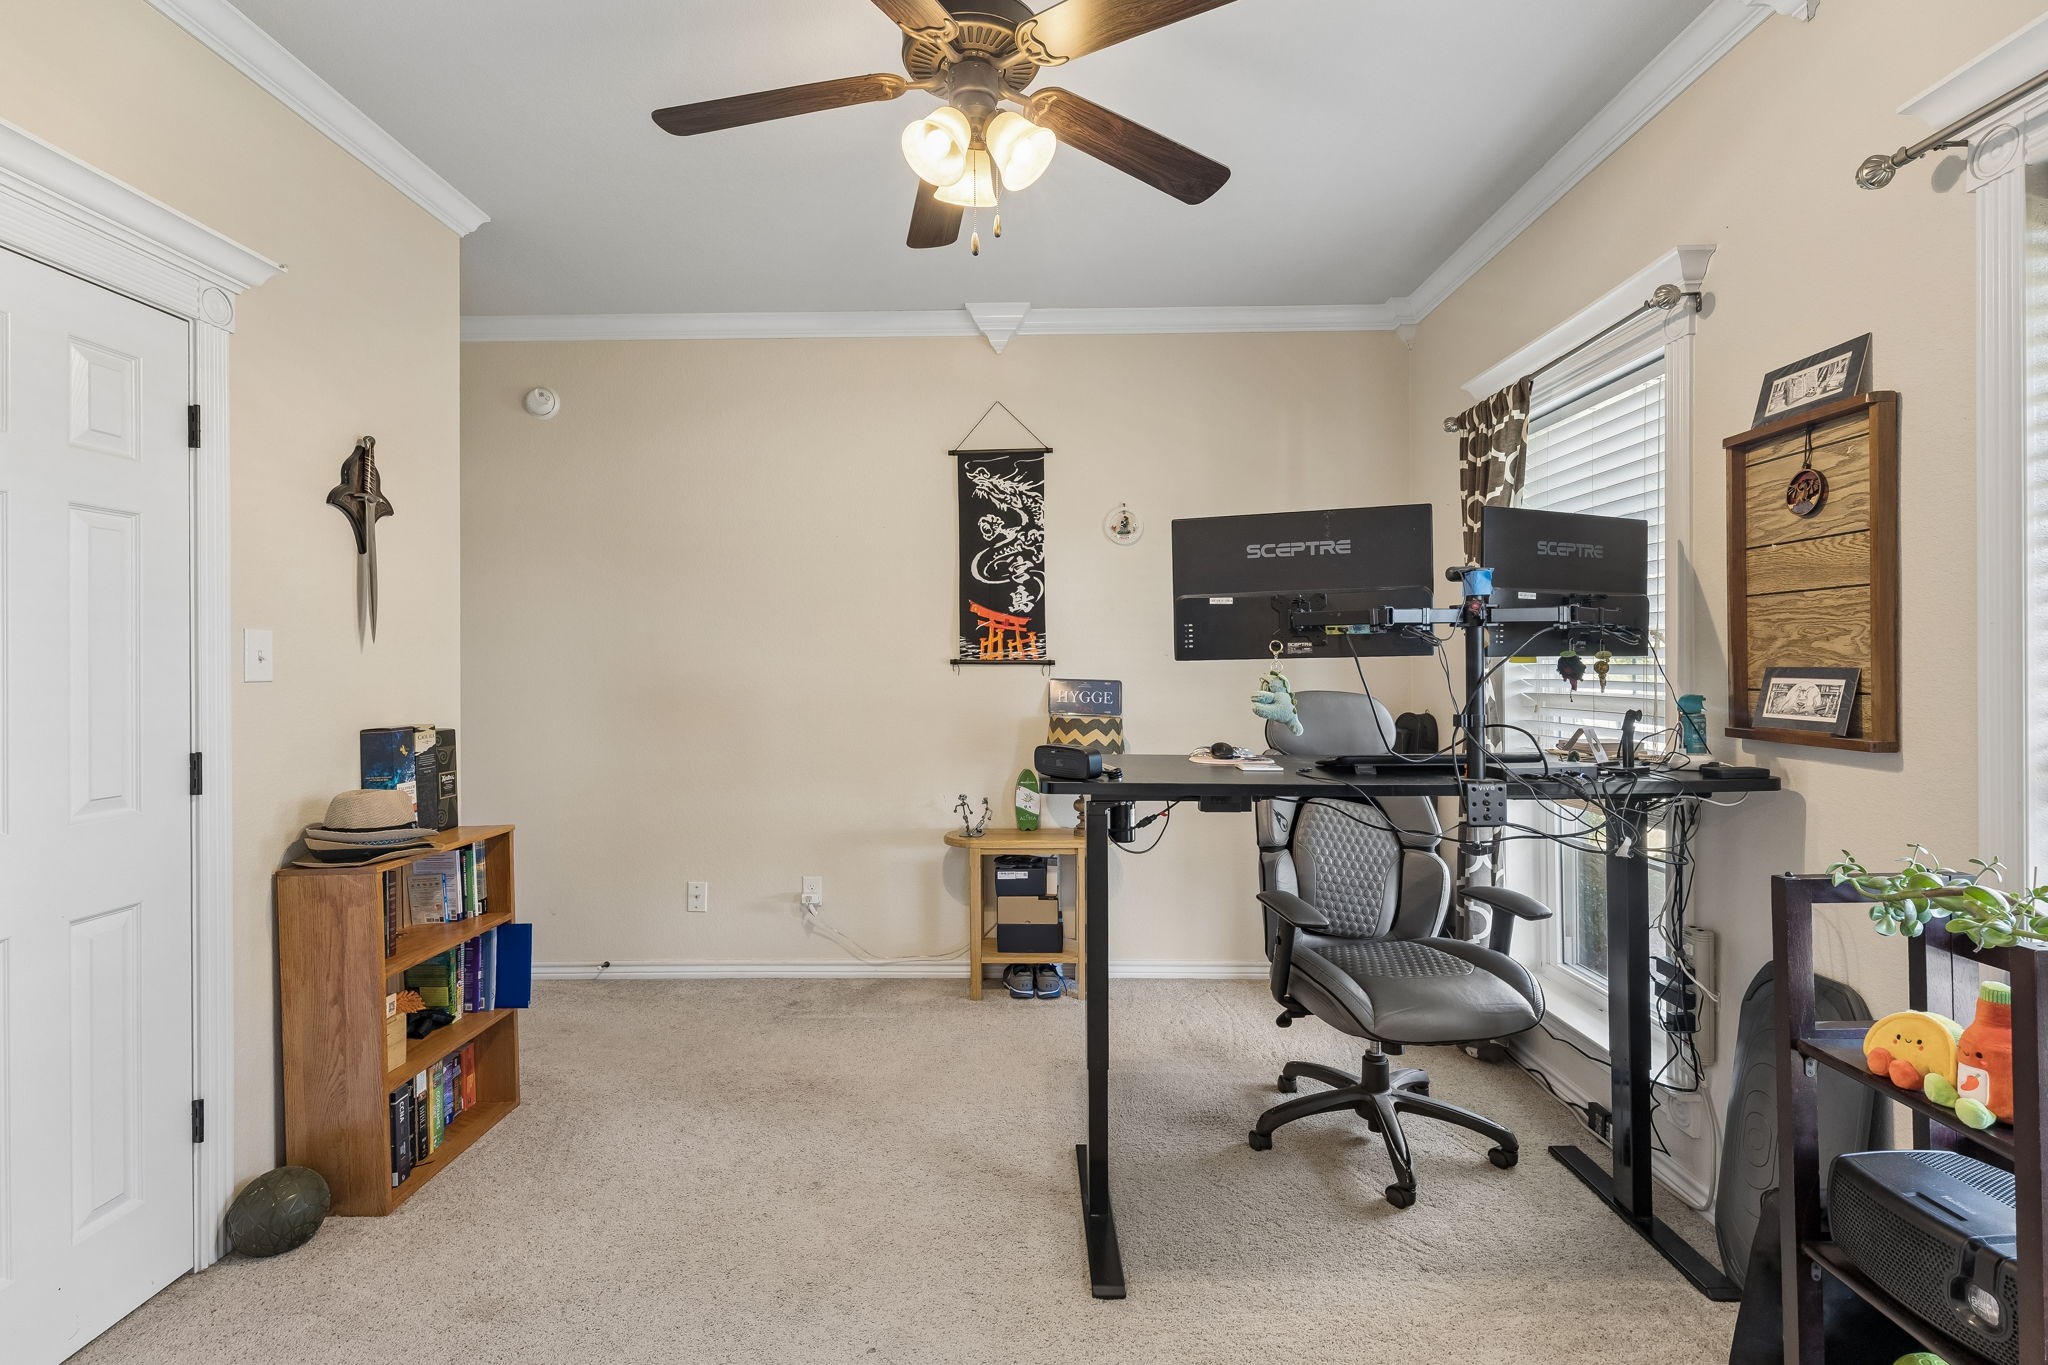
Home office with dual monitors, standing desk, and an ergonomic chair.
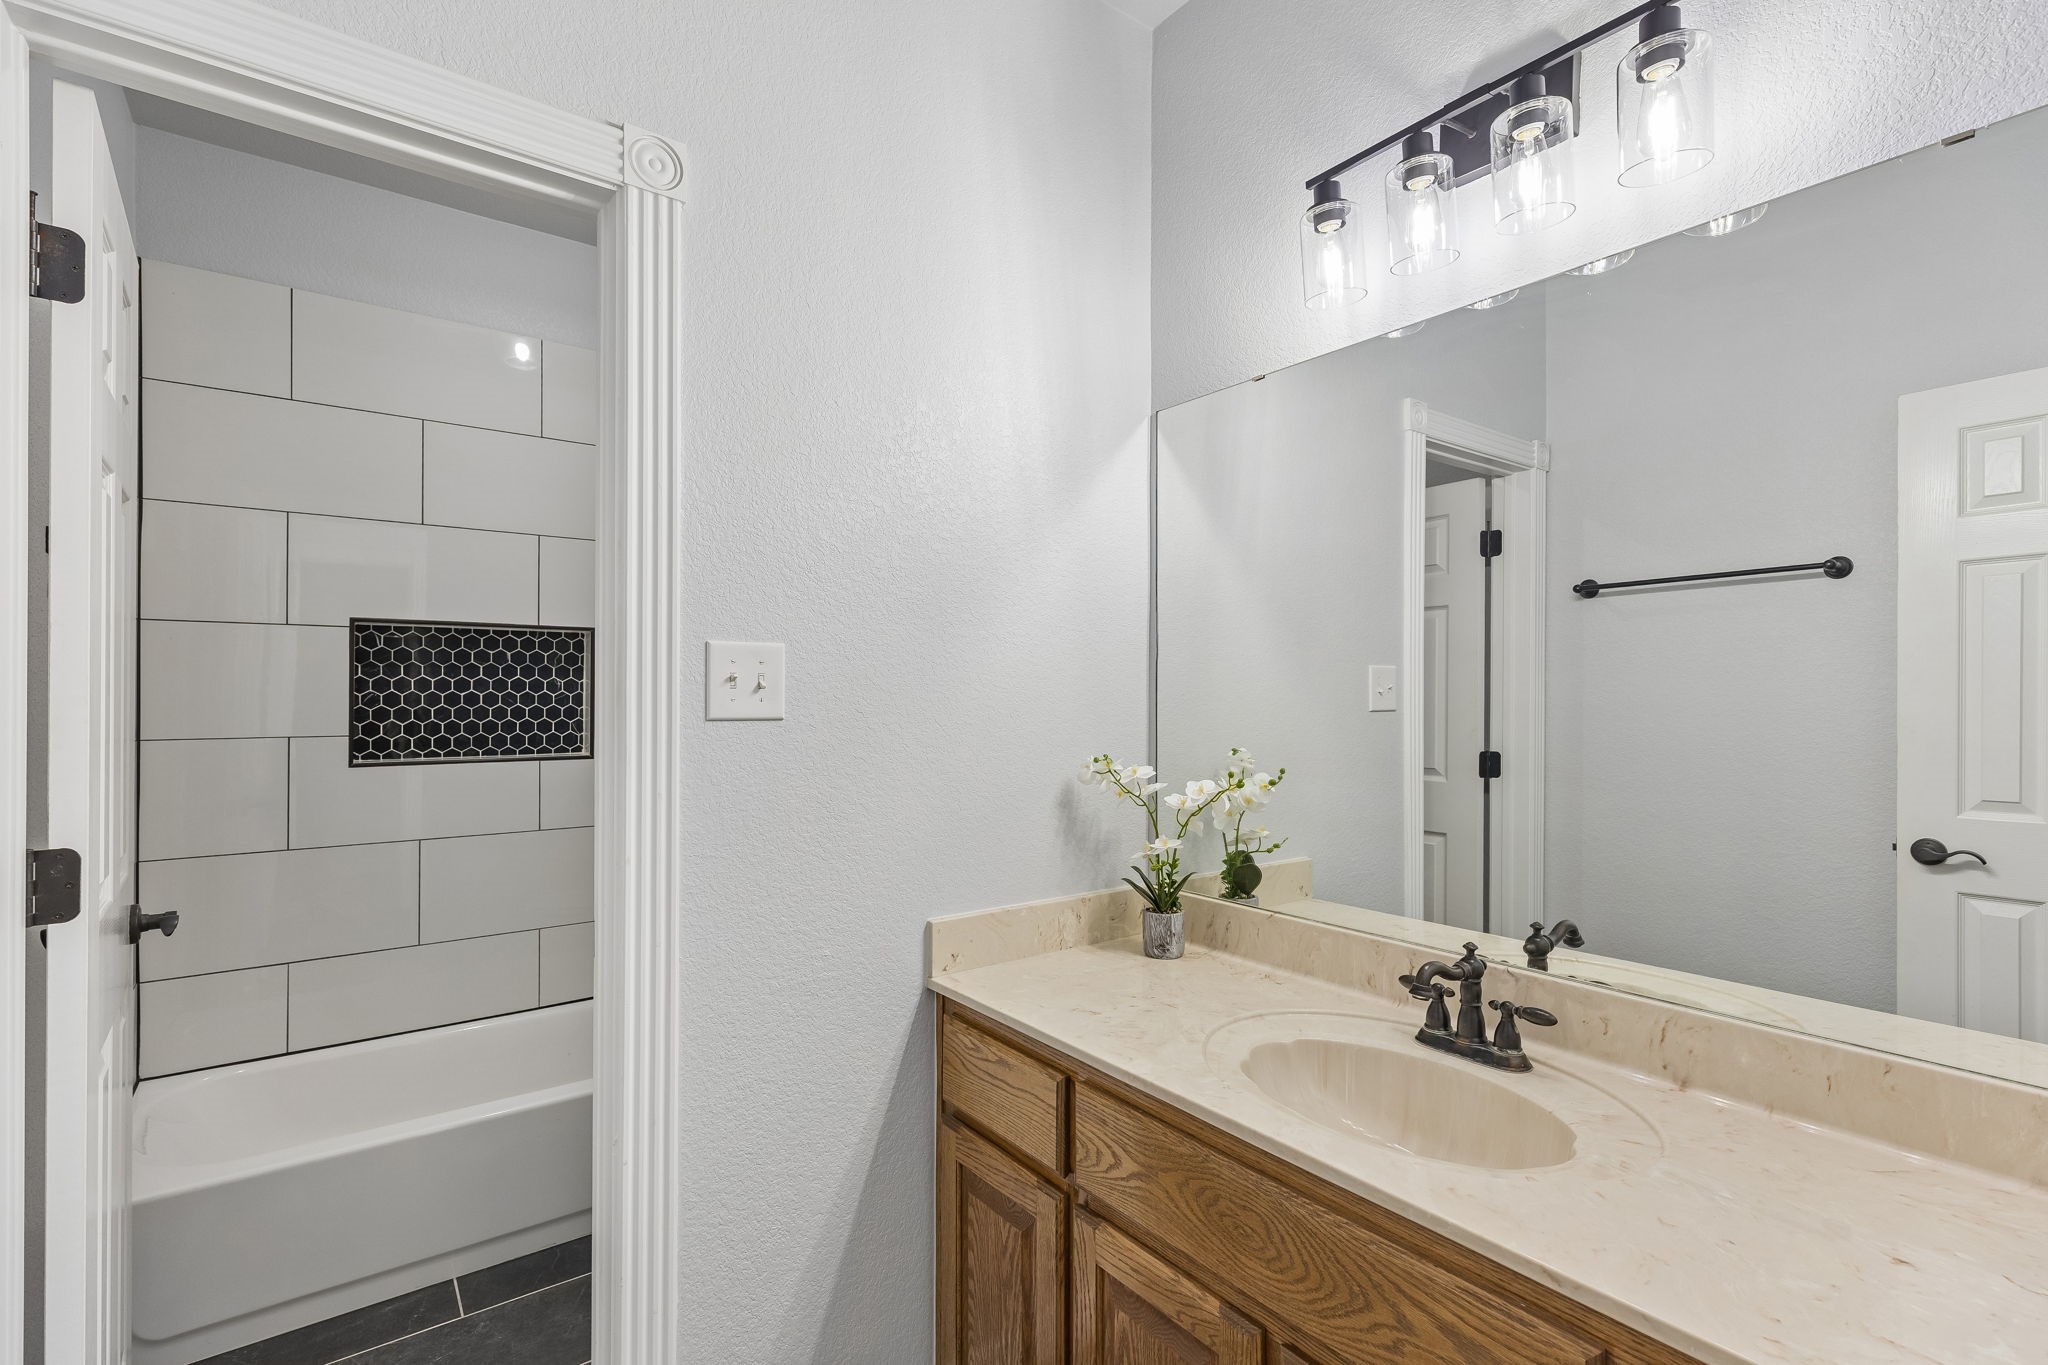
Bathroom vanity with wood cabinetry and a large mirror beside a tiled bathtub alcove.
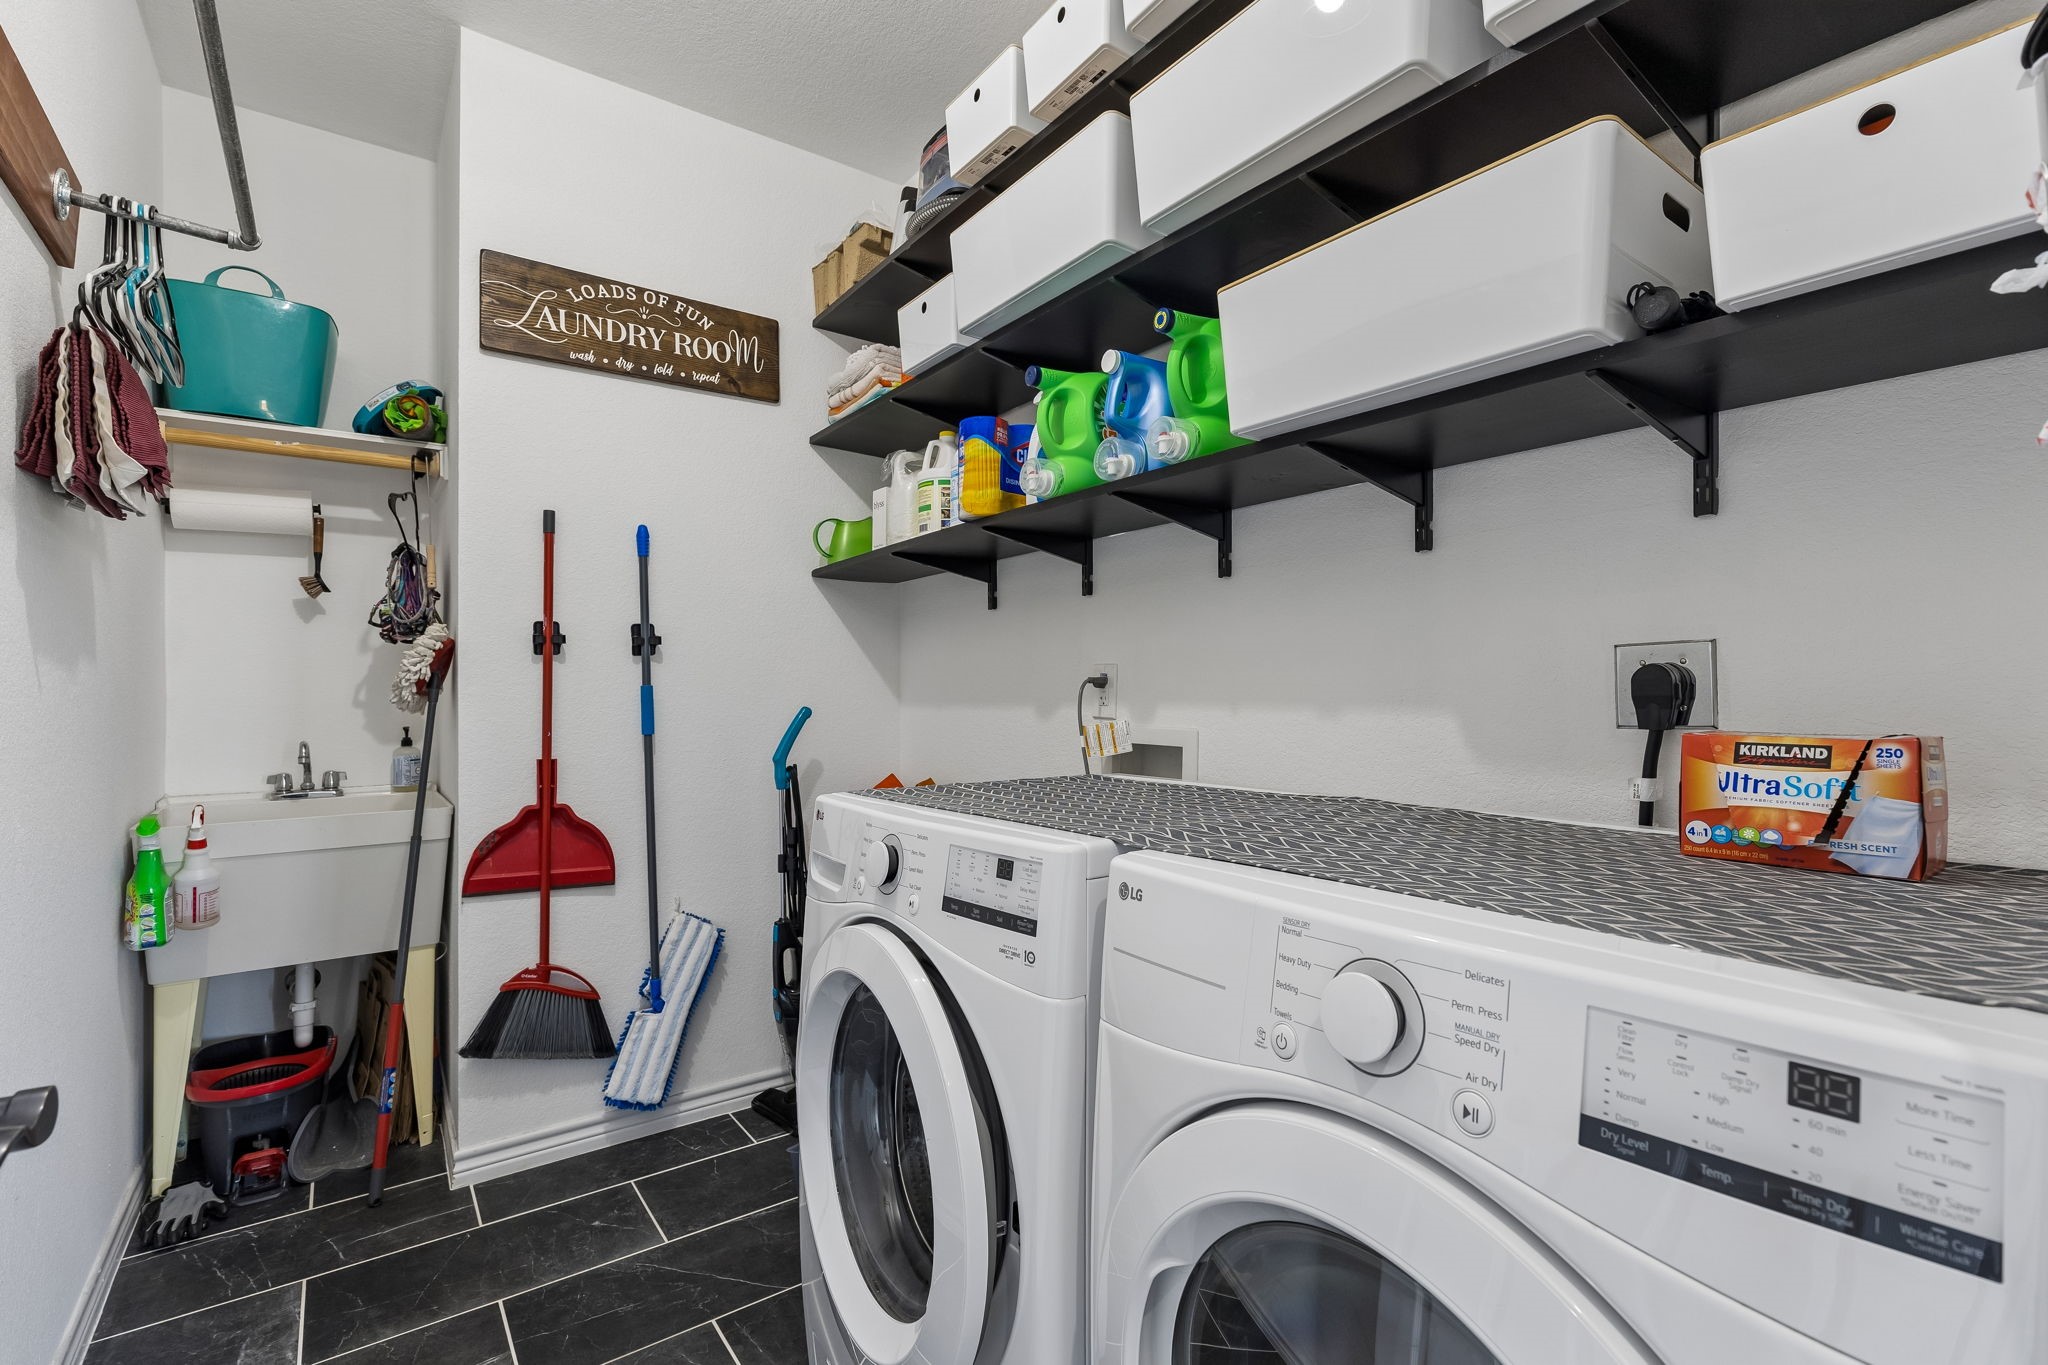
Organized laundry room with front-loading washer and dryer, utility sink, and storage shelves.
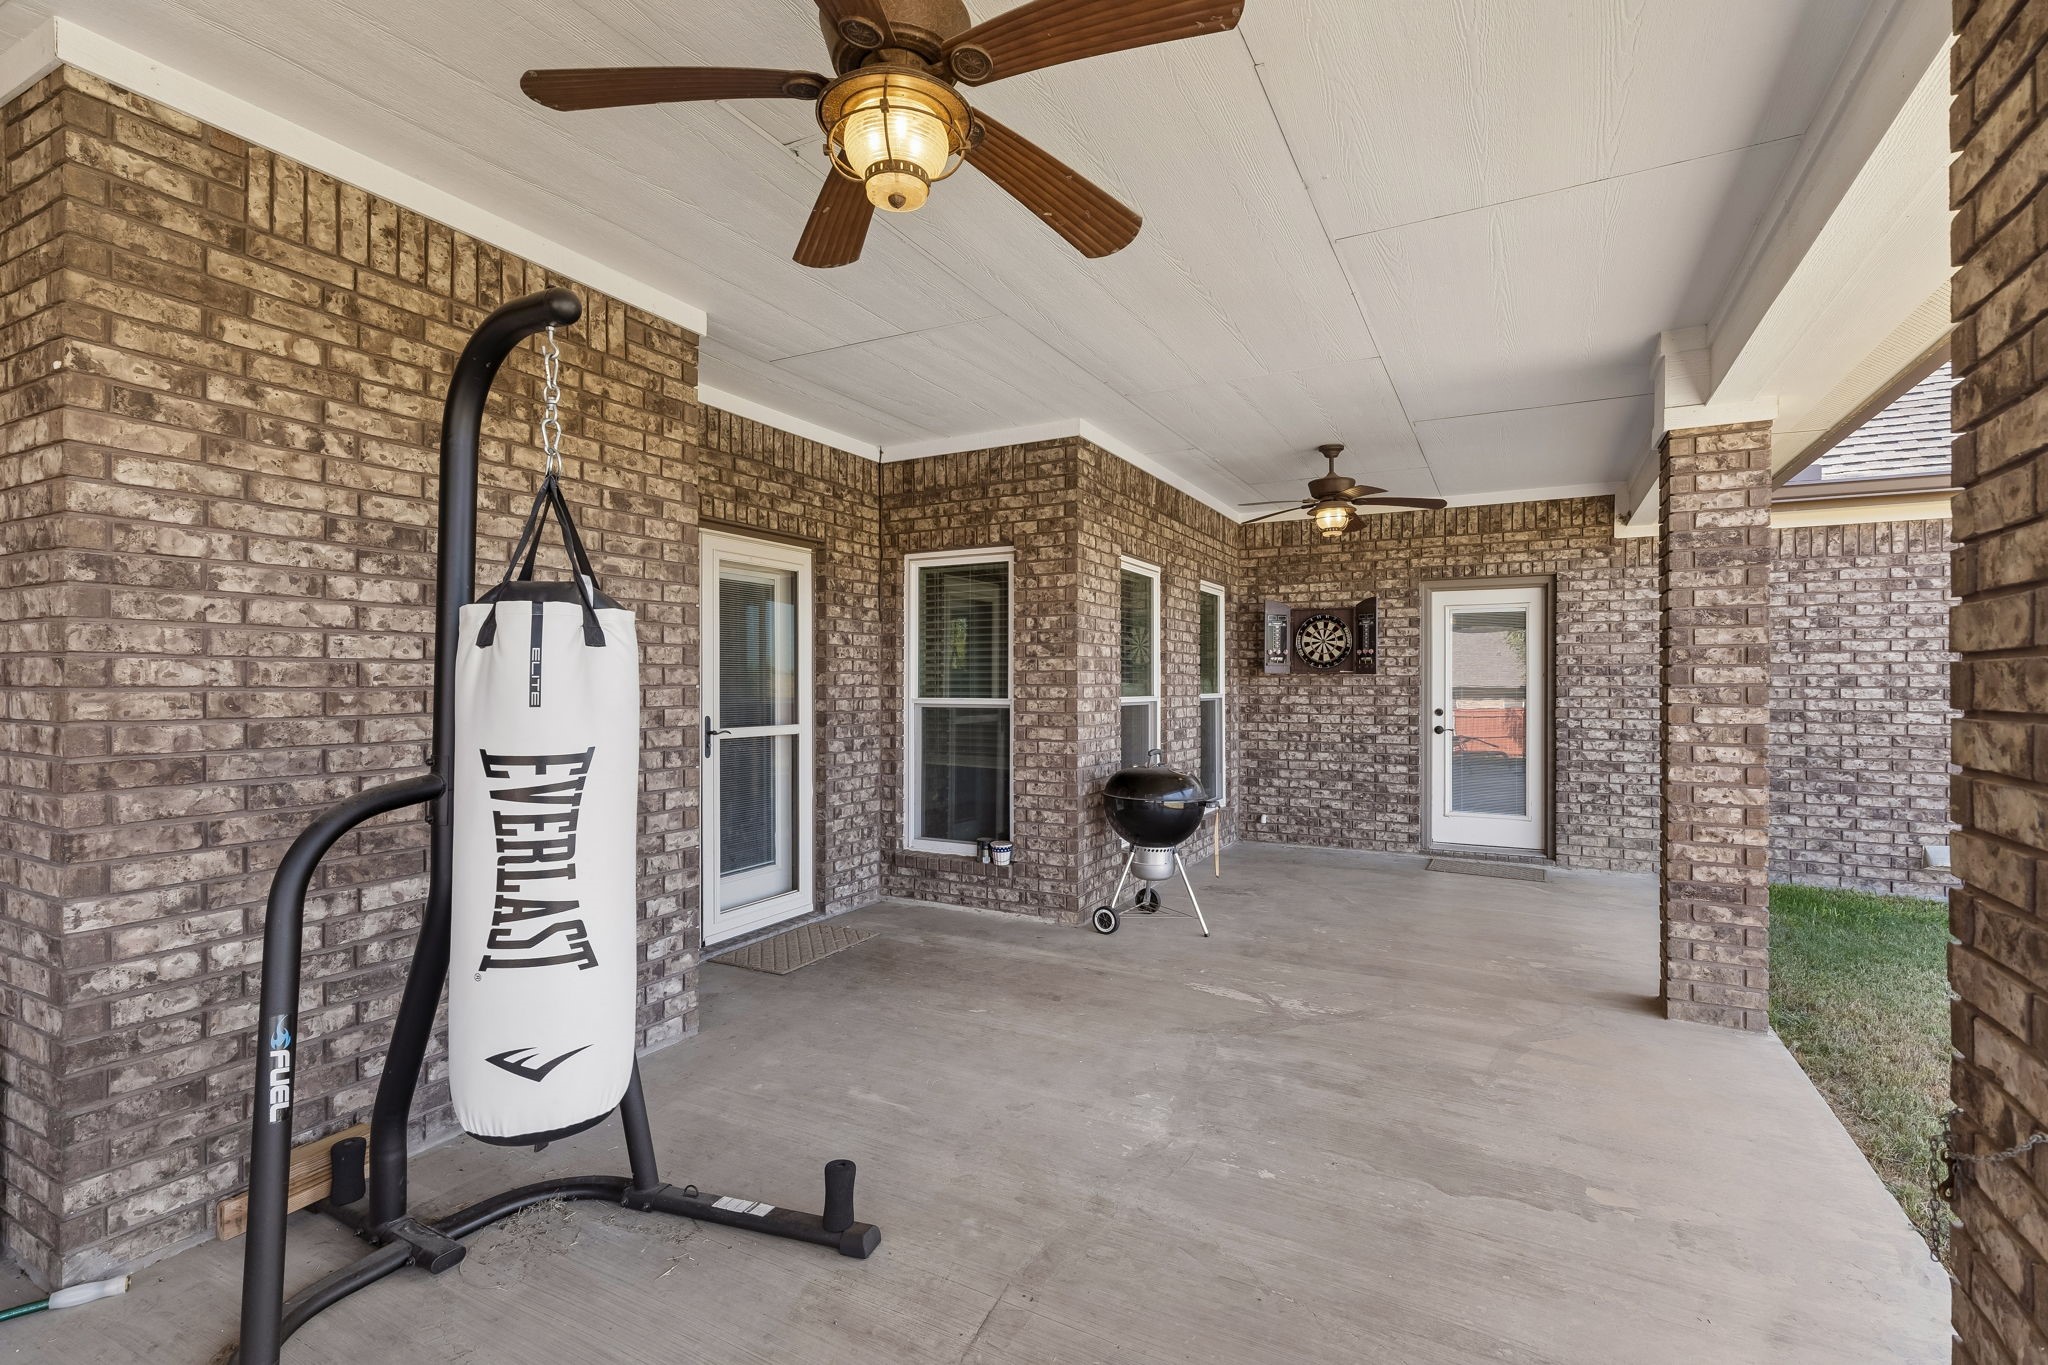
Covered brick patio with ceiling fans, a punching bag, charcoal grill, and dartboard.
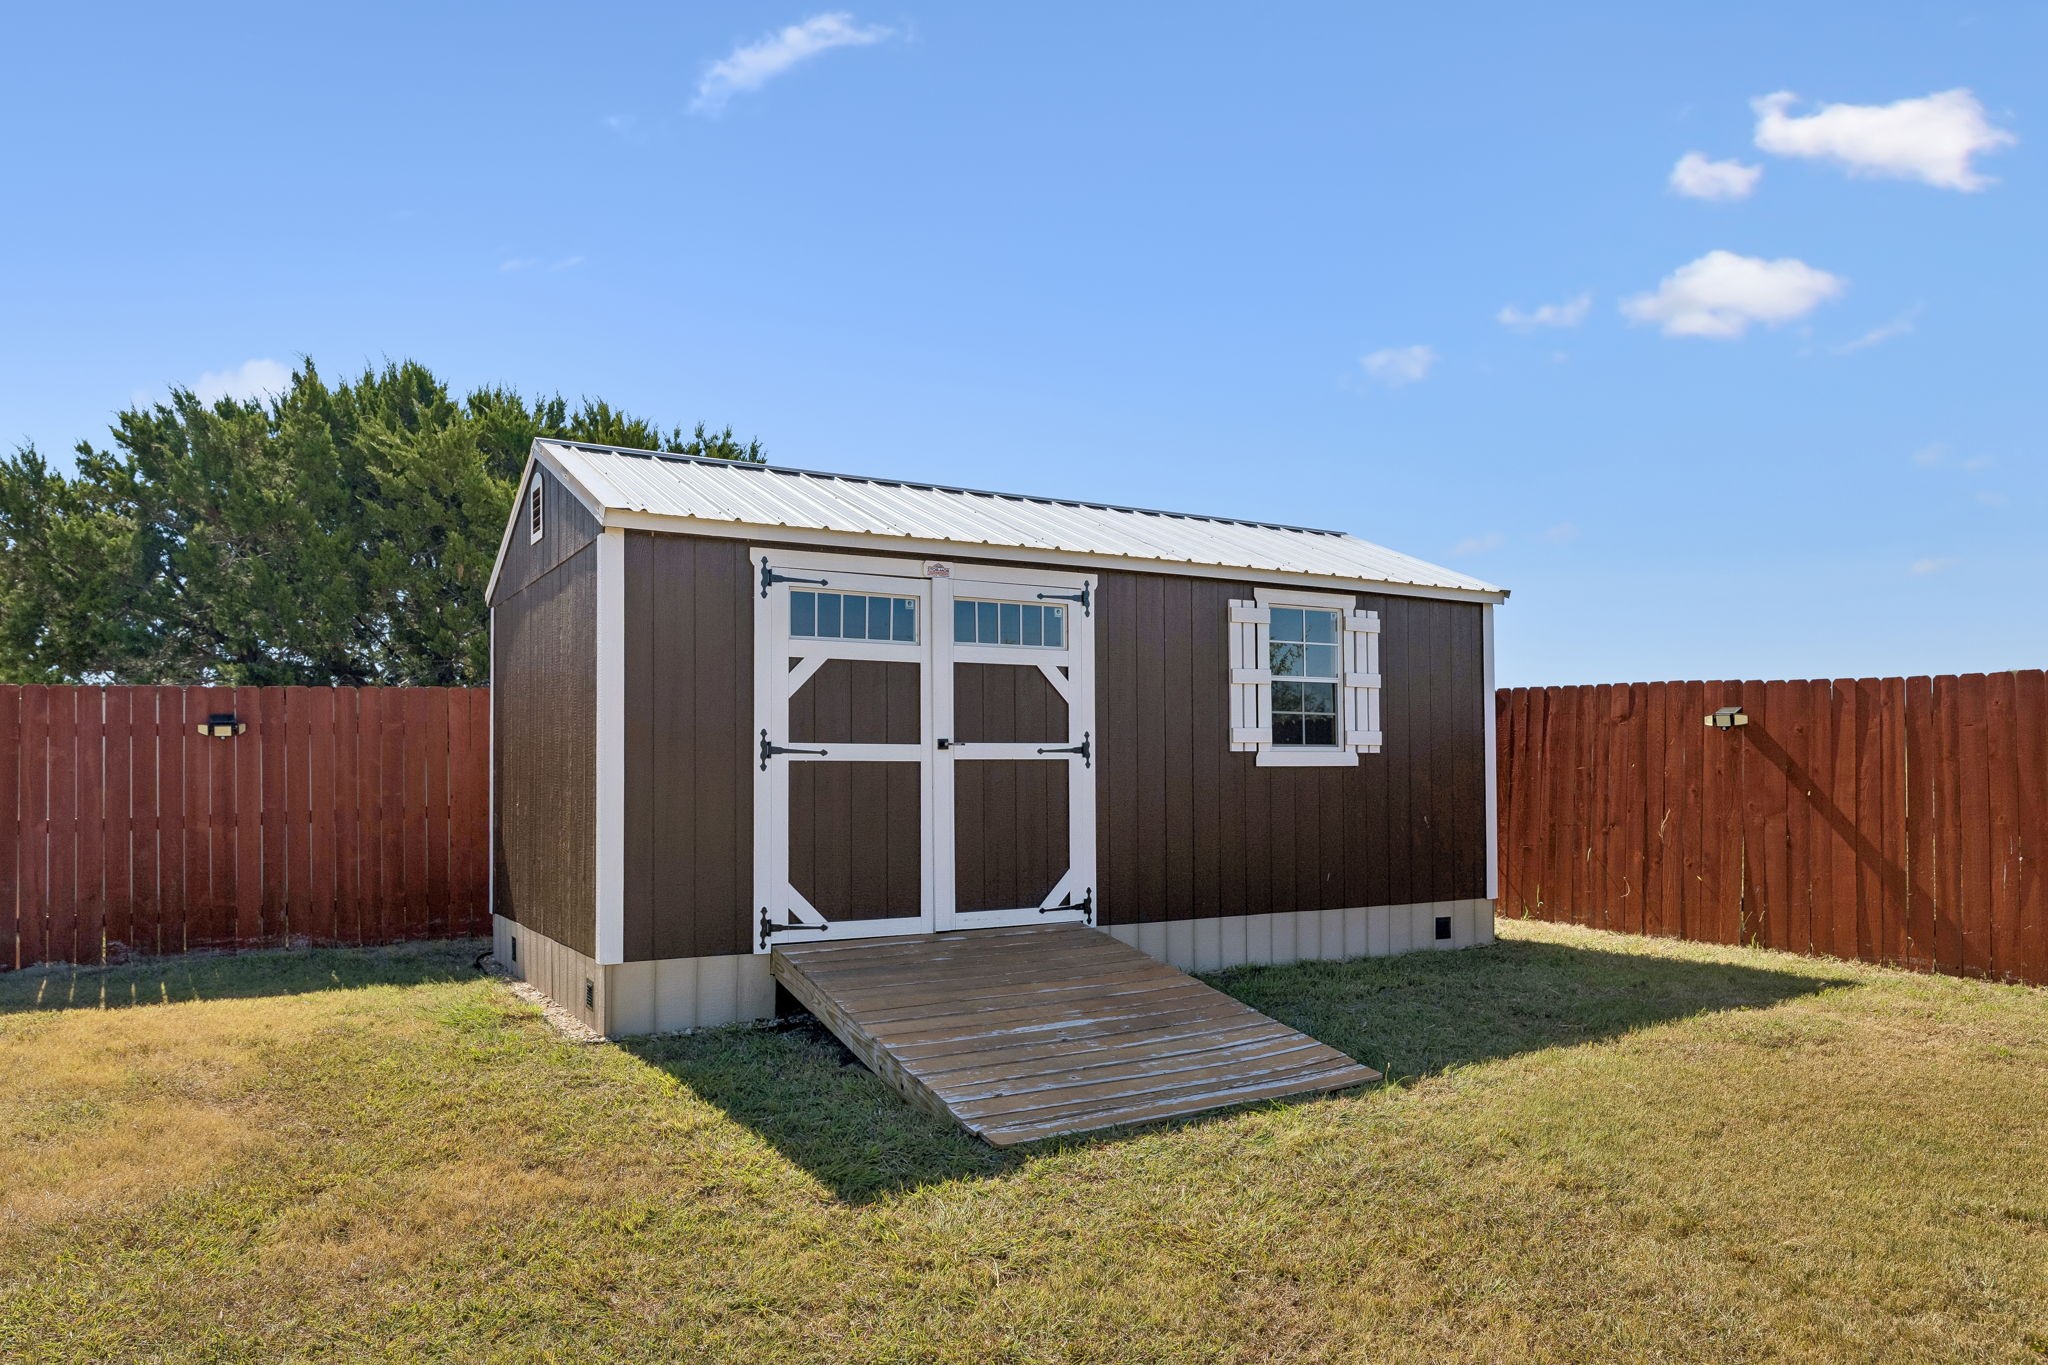
Dark brown backyard shed with white trim, double doors, and a wooden access ramp.
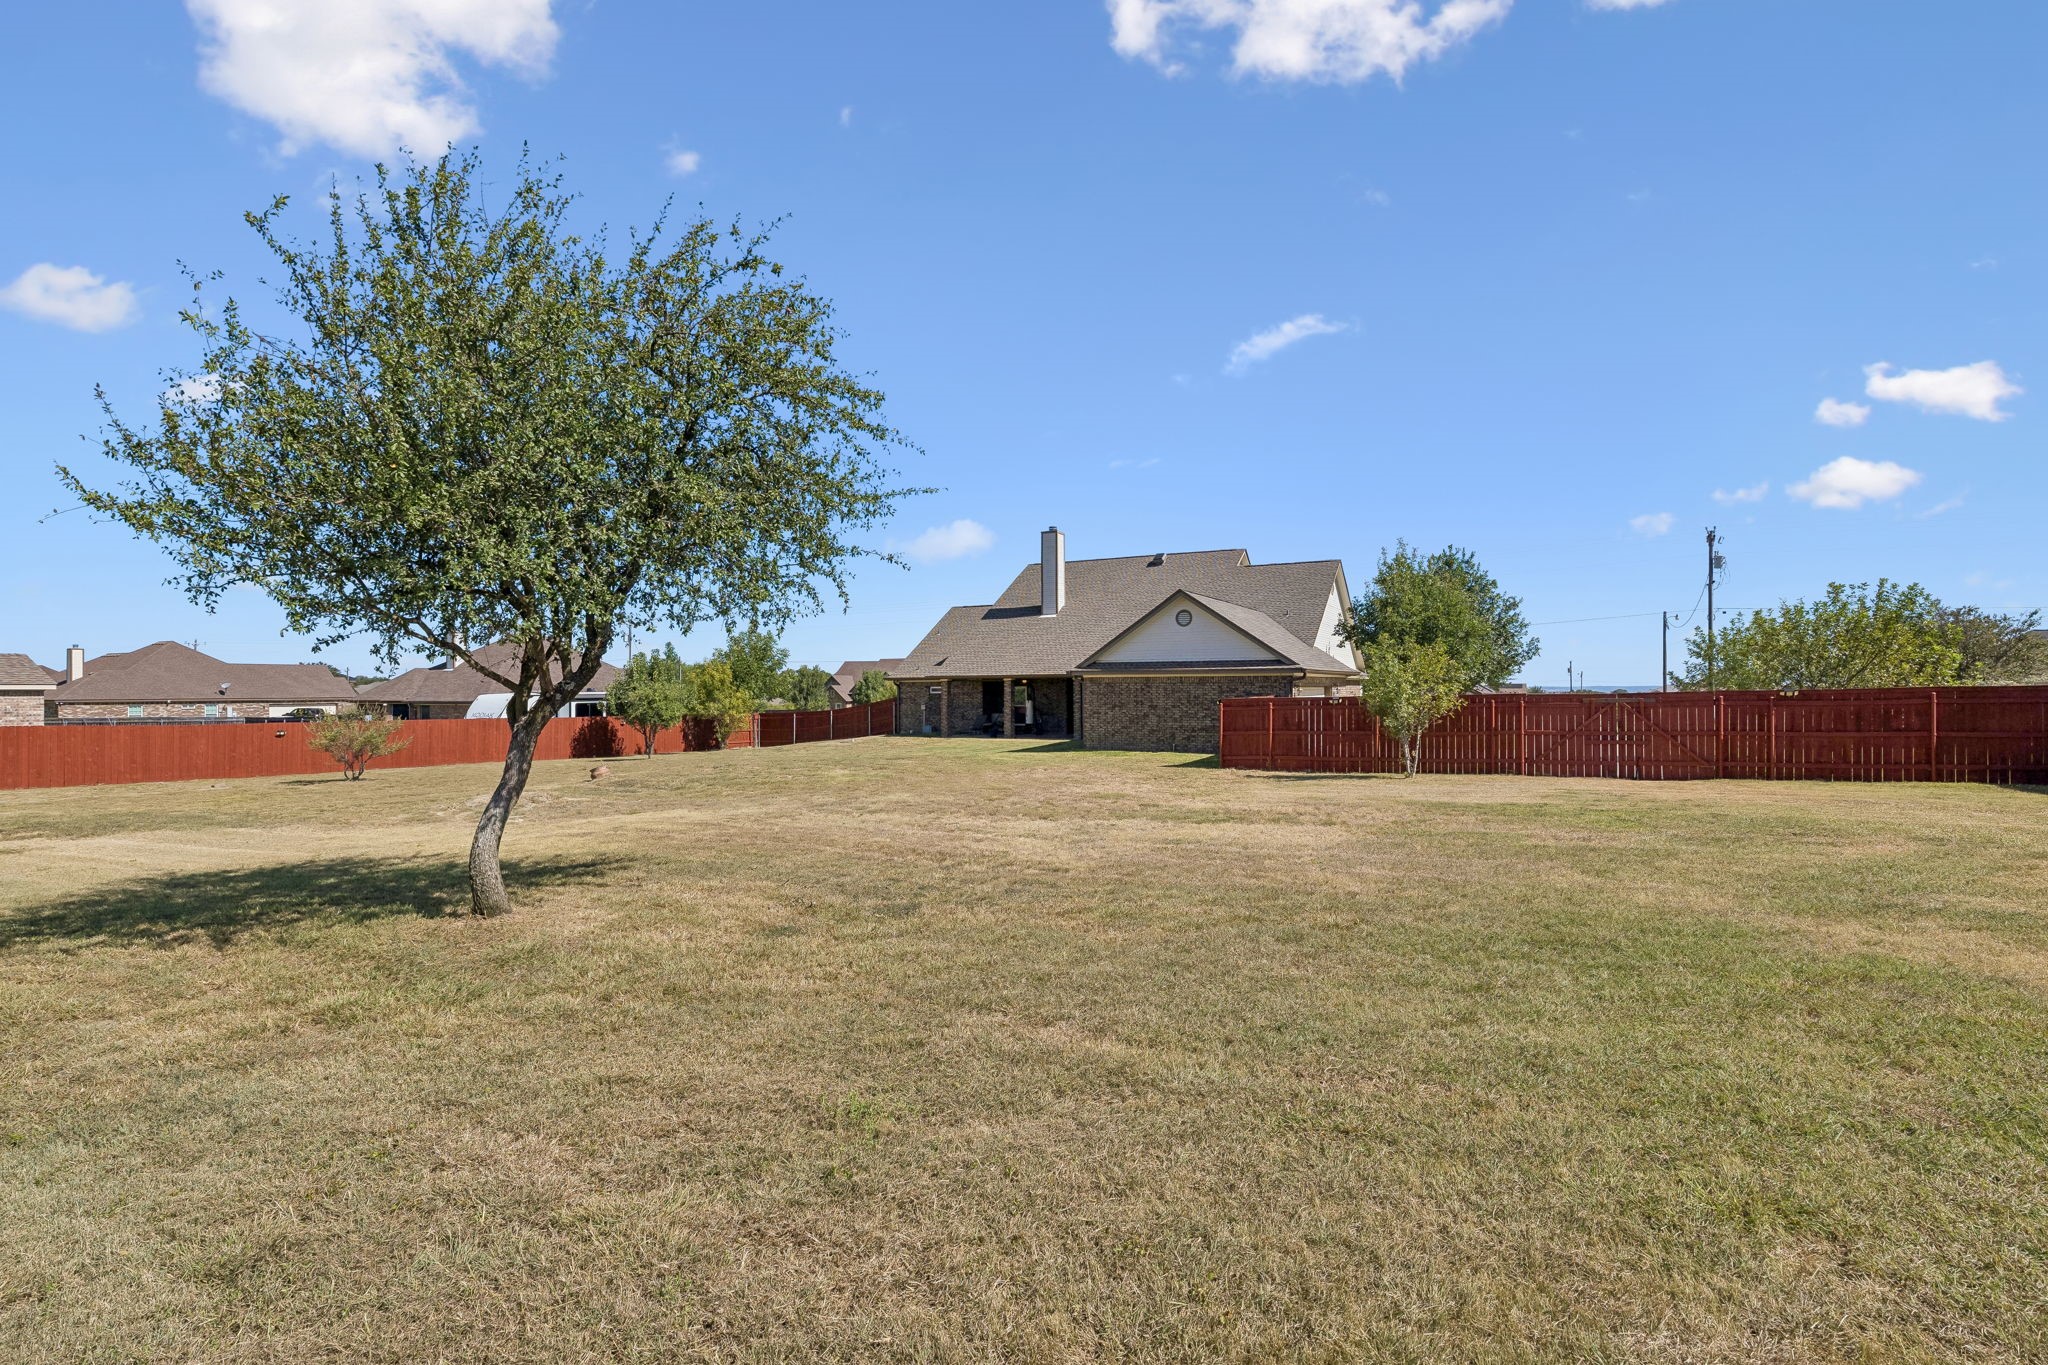
Spacious fenced backyard with a mature tree and brick home beyond the lawn.
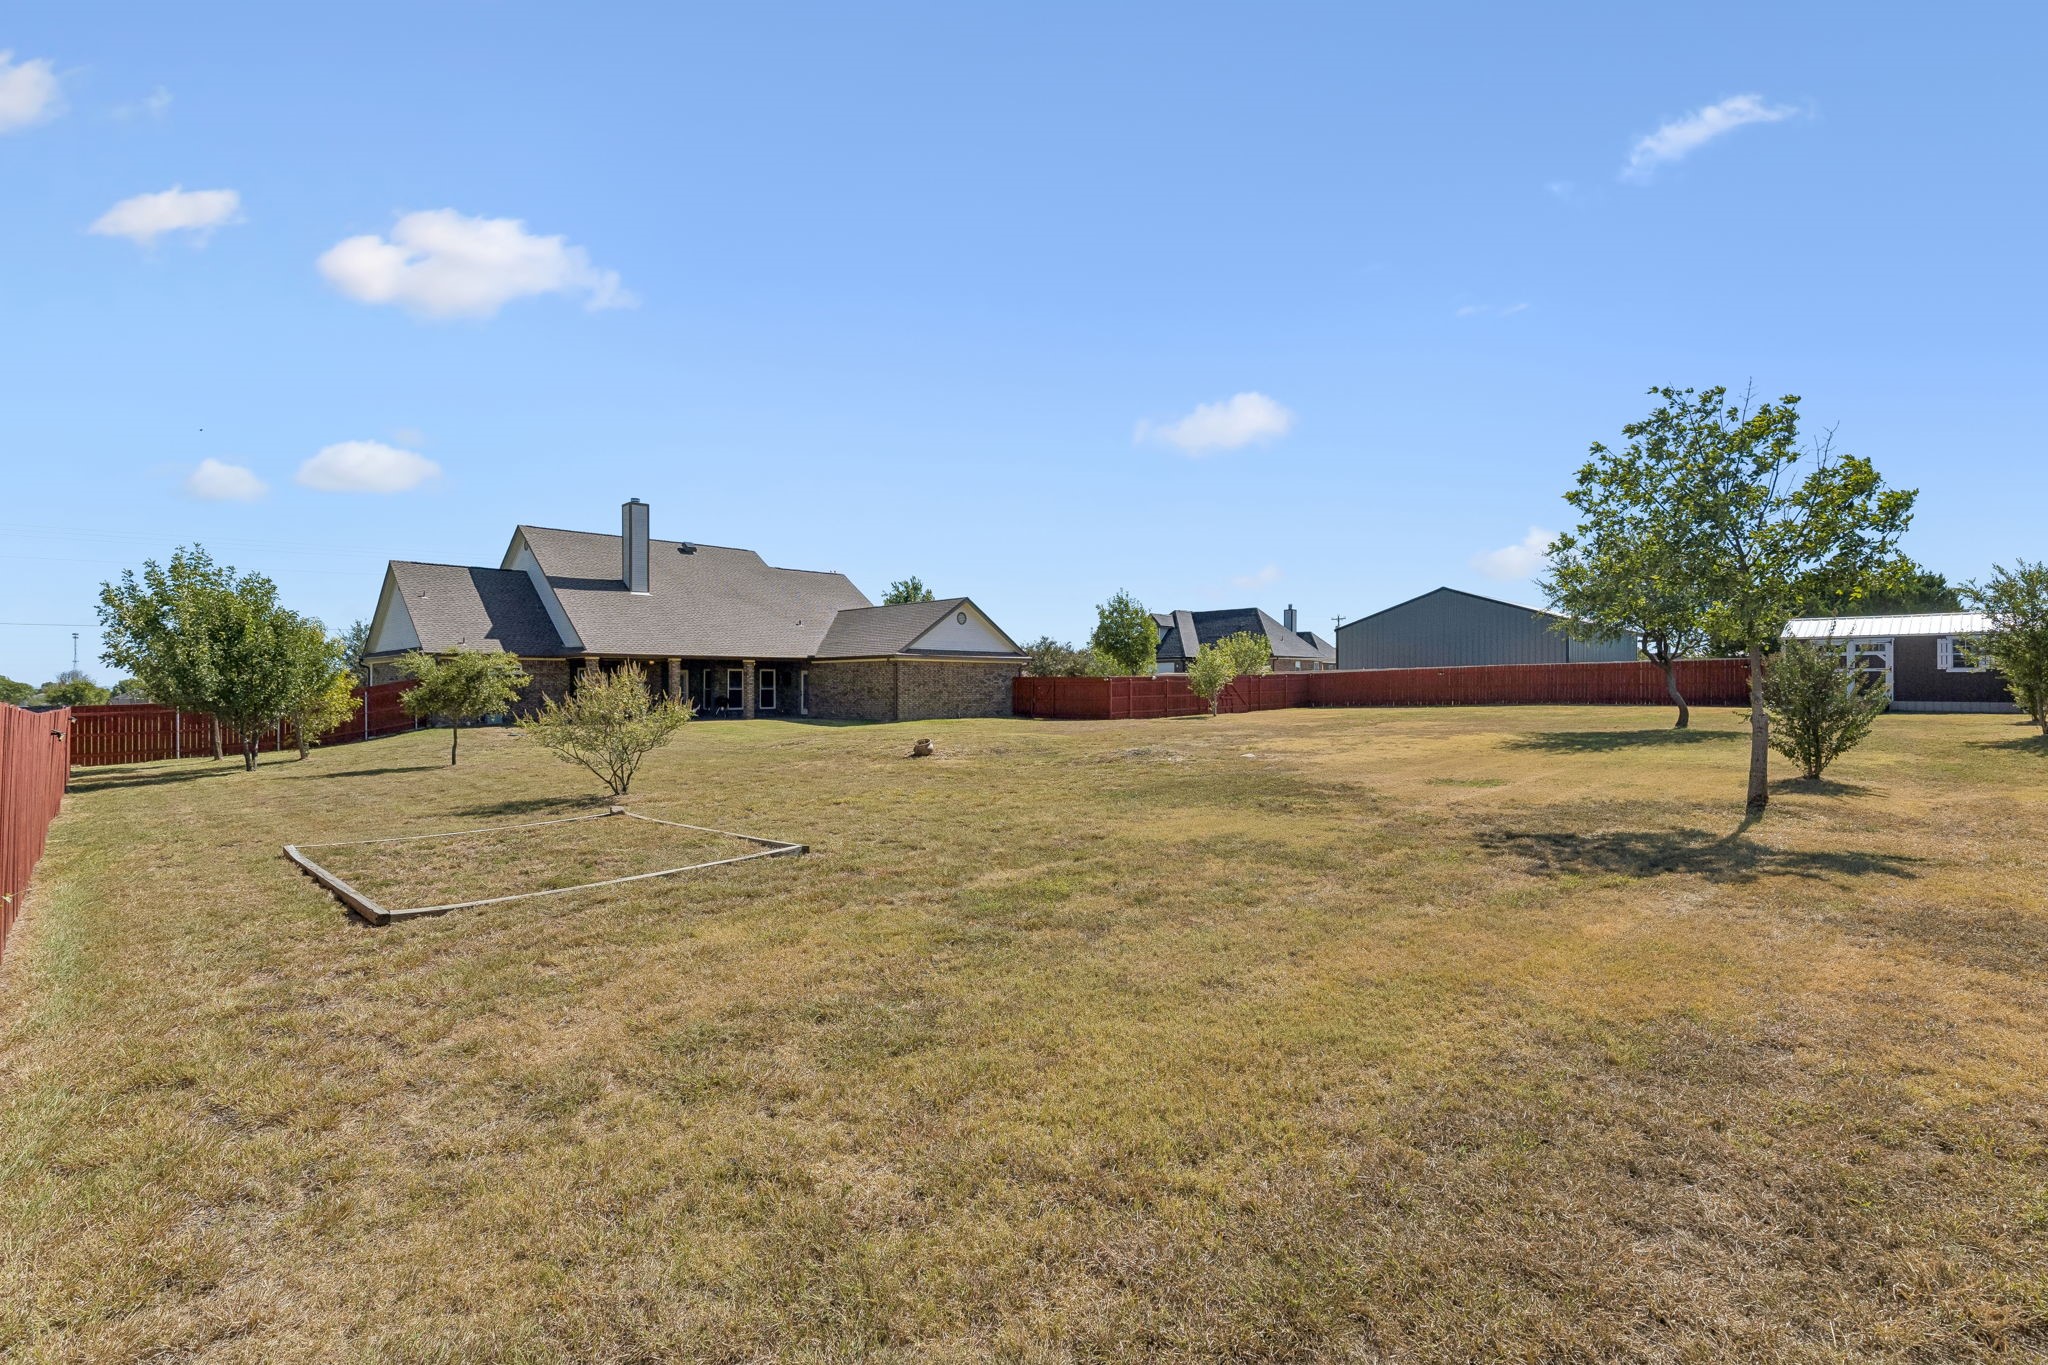
Rear of a brick house behind a broad fenced yard with scattered trees and a small garden frame.
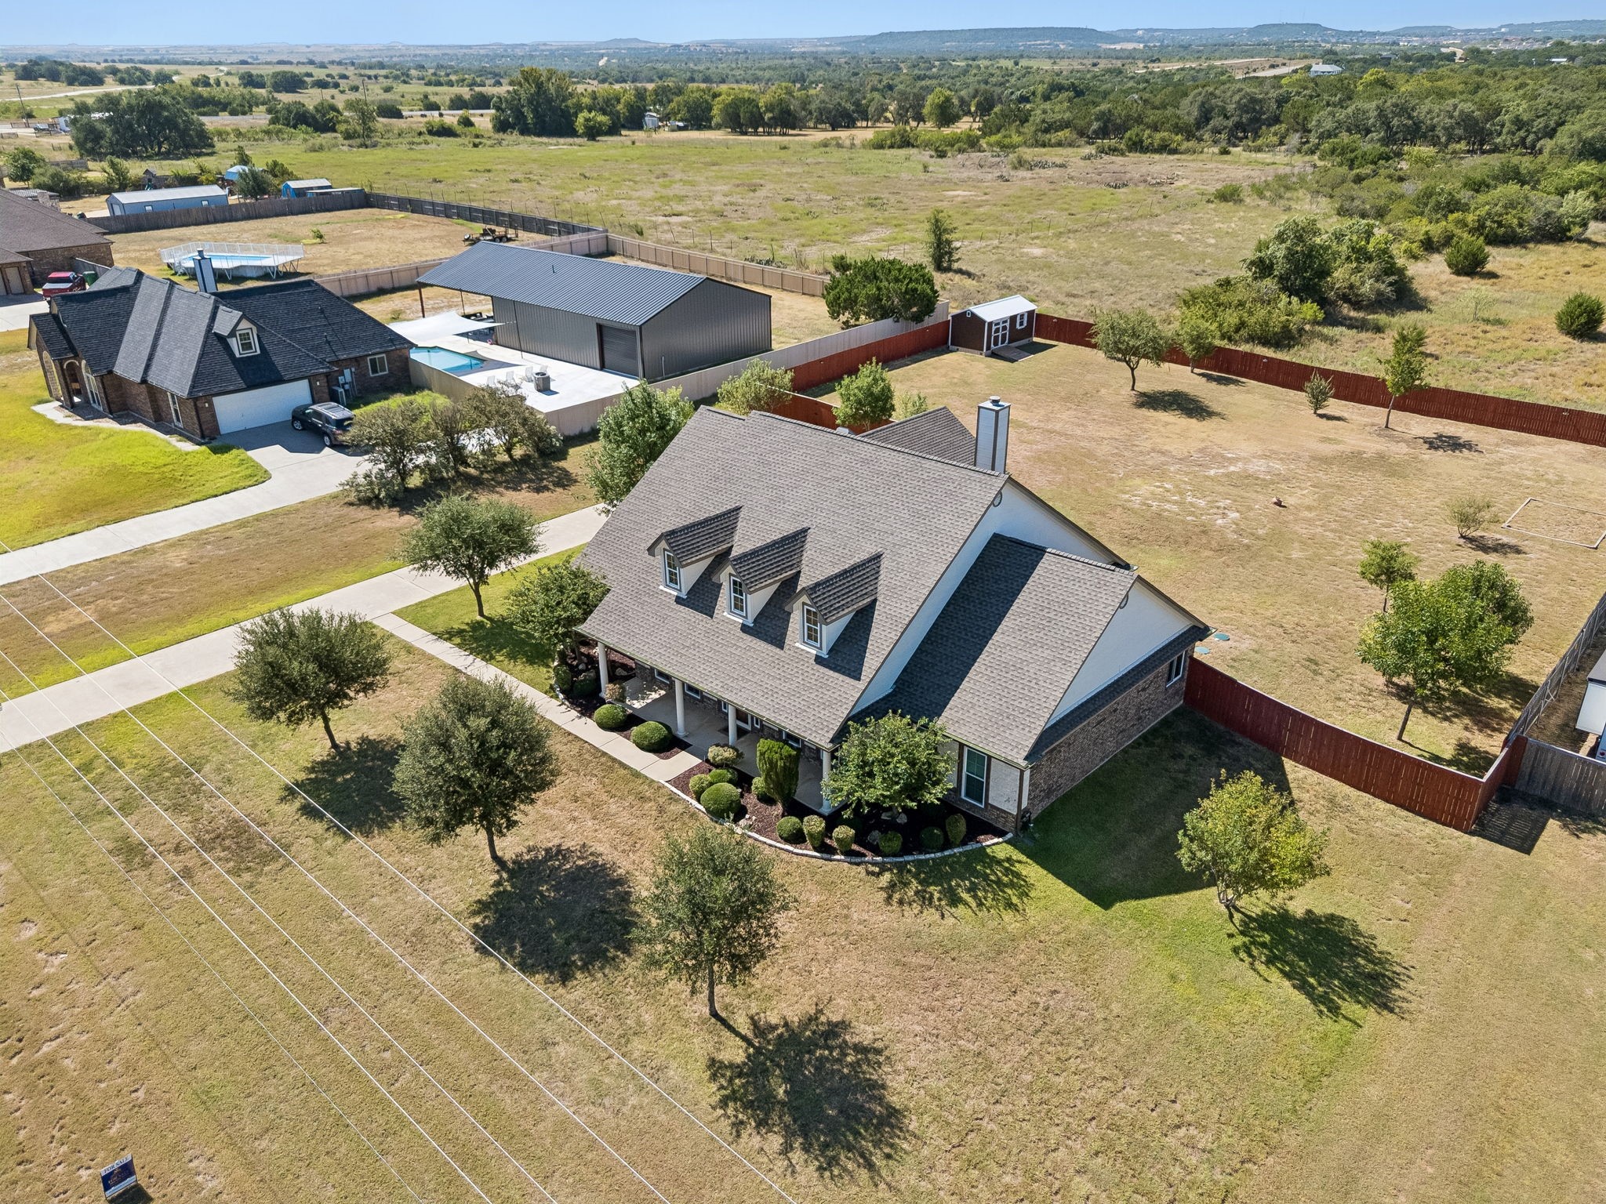
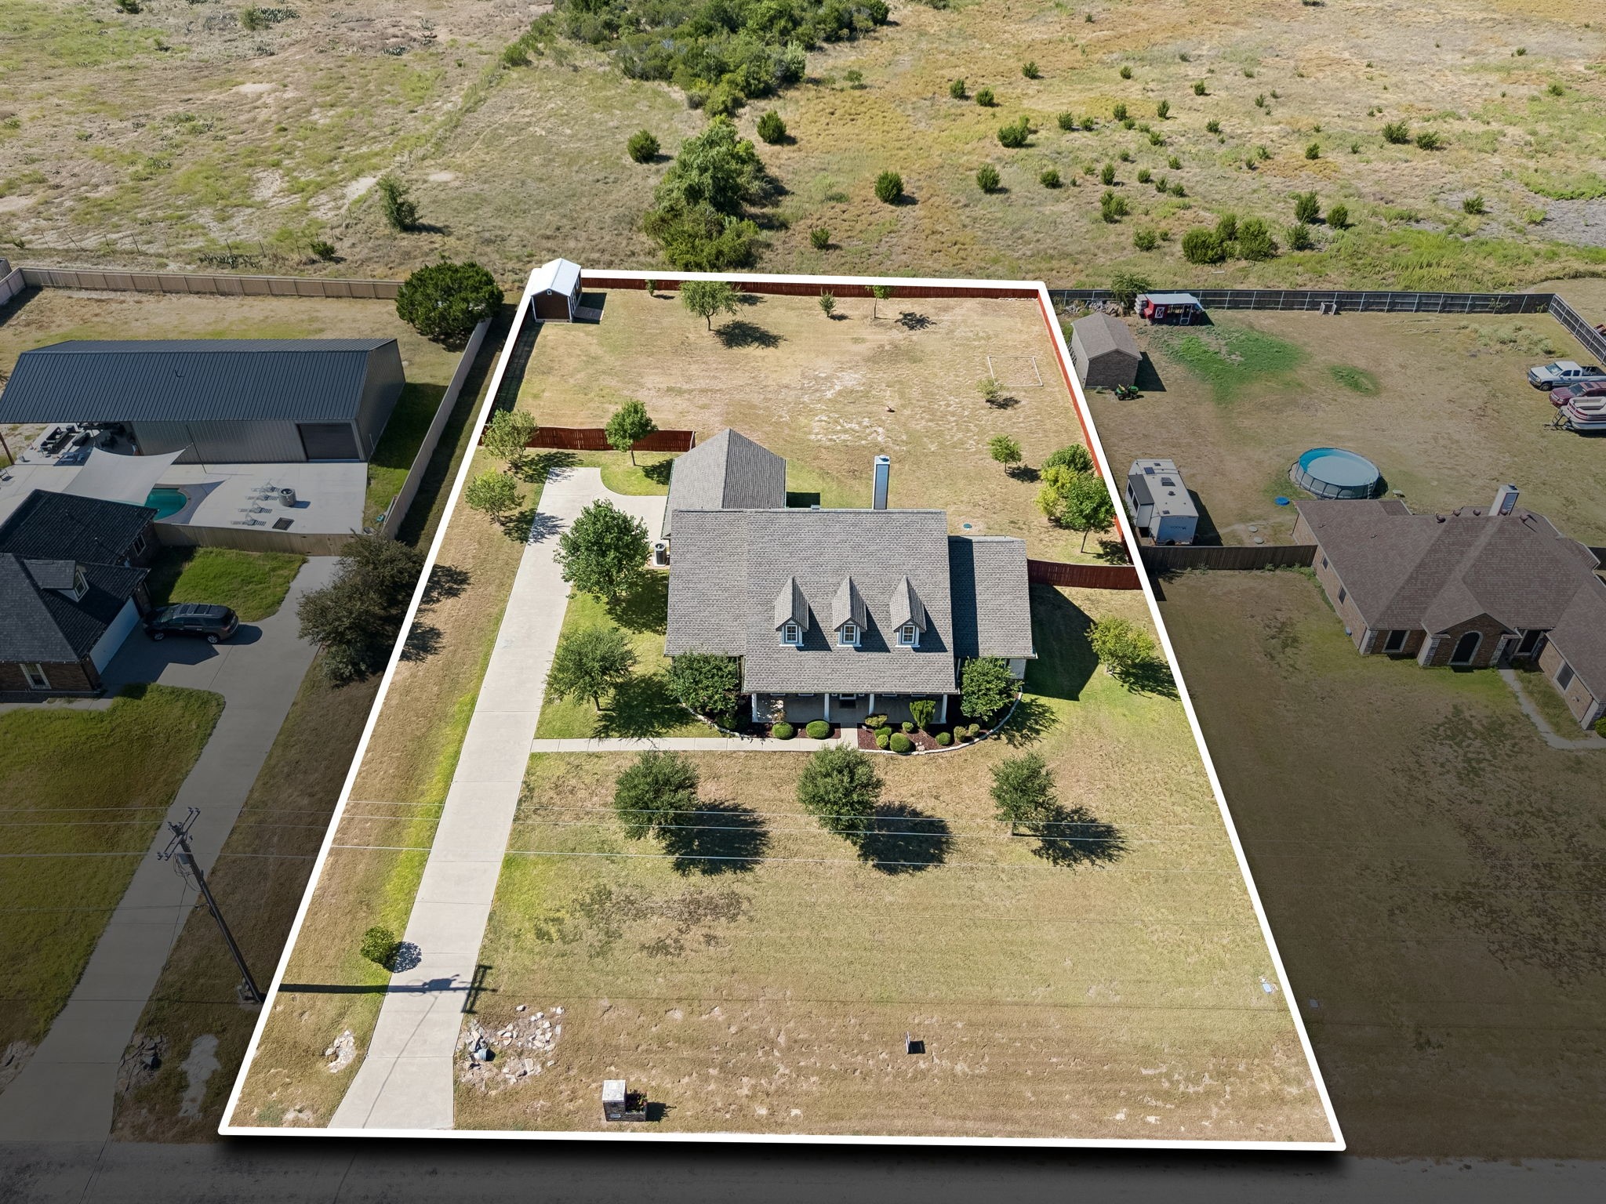
Aerial view of a two-story home with three dormers, a spacious yard, and red fencing.
Aerial view of a house and large fenced lot outlined in white, with a long driveway.
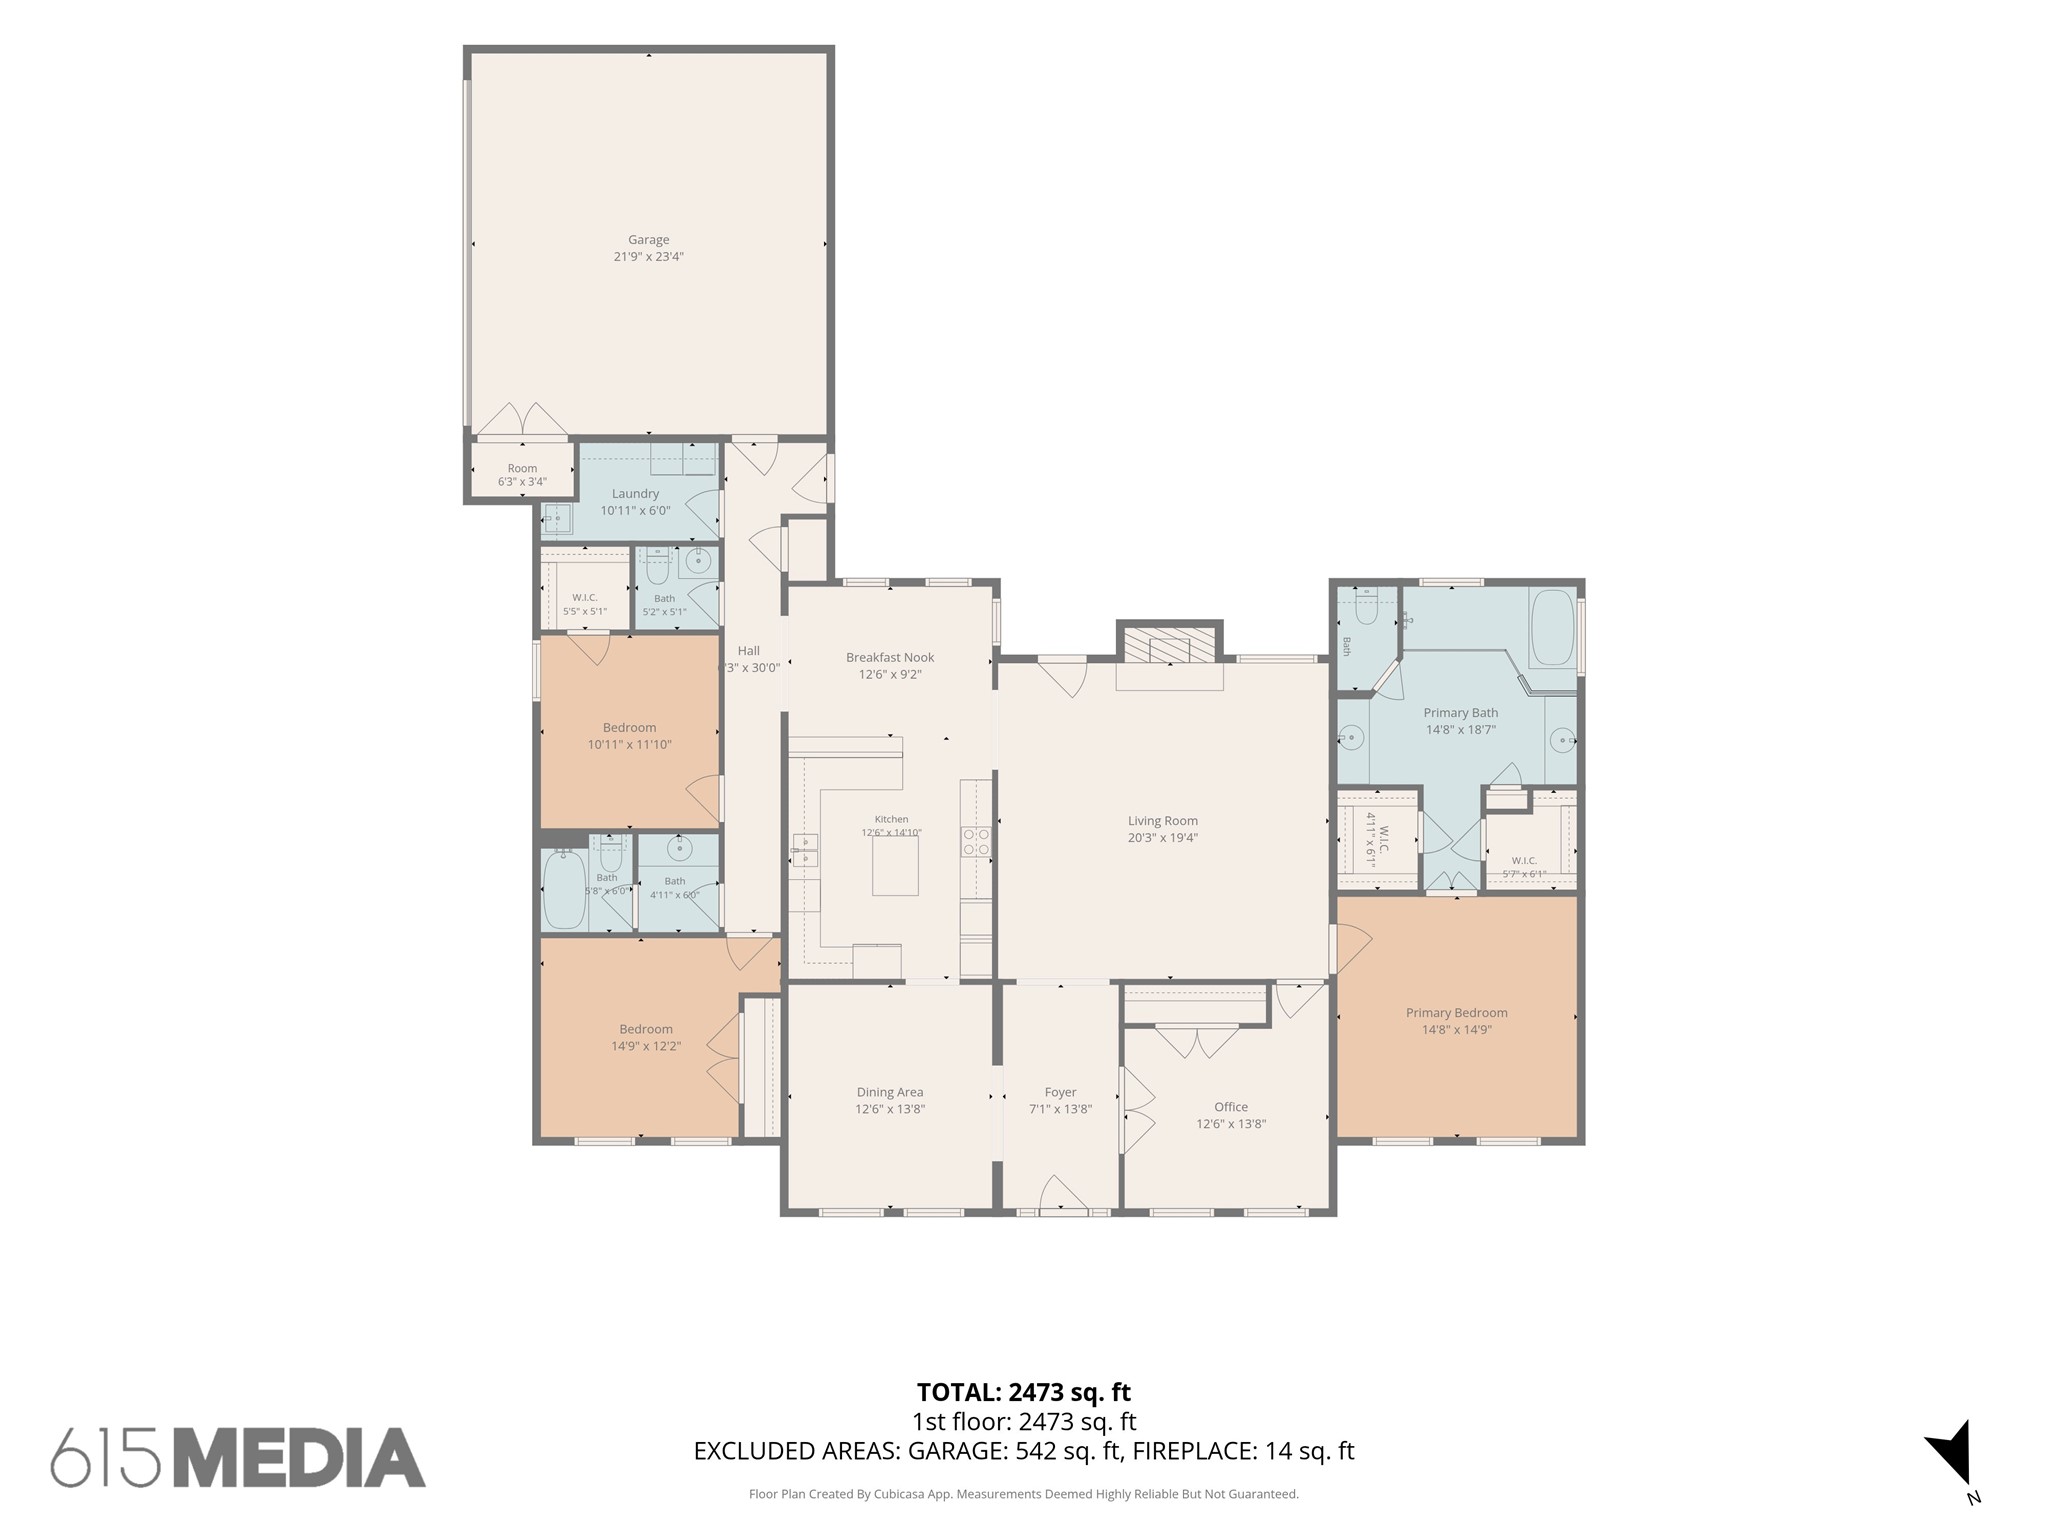
Floor plan showing a 2,473-square-foot home with three bedrooms, an office, and a 542-square-foot garage.
SEE ALL PHOTOS
Stone-front home with a covered porch, dormer, and broad lawn.
Single-story brick and stone home with a covered porch, mature trees, and a broad lawn.
113 Coleton Drive home with stone façade, gabled roof, broad lawn, and mature trees.
Home exterior with brick walls, an attached garage, a wide driveway, and mature trees.
Stone-front home entrance with white columns, glass storm door, and neatly trimmed shrubs.
Entry foyer with detailed white molding, gray wood-look flooring, and a view into the living room.
Entry hallway with wood-look tile, glass-paneled wood doors, and a view into the living room.
Entry foyer with a wood-and-glass front door, sidelights, and decorative white trim.
Dining room with a dark wood table, chandelier, and decorative wall paneling.
Kitchen with a blue island, white cabinets, patterned backsplash, and stainless steel appliances.
Kitchen with blue island, white cabinets, patterned backsplash, and stainless steel range hood.
Bedroom with a blue bed, tray ceiling, and two curtained windows.
Bedroom with a blue-covered bed, navy curtains, and a tray ceiling.
Bedroom with a tray ceiling, ceiling fan, dark dresser, and doorway to an ensuite bathroom.
Bathroom with a marble-tiled walk-in shower, glass enclosure, and freestanding tub.
Bathroom vanity with wood cabinetry beside a glass-enclosed marble-look shower.
Living room with a tray ceiling, ceiling fan, large sectional sofa, and TV cabinet.
Living room with a large sectional sofa, tray ceiling, ceiling fan, and wood-look flooring.
Living room with a brick fireplace, ceiling fan, and light-colored sofa.
Marble-tiled bathroom with a glass shower, dark hexagonal floor, and freestanding tub.
Walk-in closet with densely hung clothing, built-in shelves, and storage boxes.
Home office with dual monitors, standing desk, and an ergonomic chair.
Bathroom vanity with wood cabinetry and a large mirror beside a tiled bathtub alcove.
Organized laundry room with front-loading washer and dryer, utility sink, and storage shelves.
Covered brick patio with ceiling fans, a punching bag, charcoal grill, and dartboard.
Dark brown backyard shed with white trim, double doors, and a wooden access ramp.
Spacious fenced backyard with a mature tree and brick home beyond the lawn.
Rear of a brick house behind a broad fenced yard with scattered trees and a small garden frame.
Aerial view of a two-story home with three dormers, a spacious yard, and red fencing.
Aerial view of a house and large fenced lot outlined in white, with a long driveway.
Floor plan showing a 2,473-square-foot home with three bedrooms, an office, and a 542-square-foot garage.
Pending

113 Coleton Drive

113 Coleton Drive, Copperas Cove, TX 76522

$450,000
Beautifully Updated 3-Bedroom with option for a 4th bedroom or office, 2.5-bath home offering stylish finishes, thoughtful upgrades, and exceptional functionality. The remodeled kitchen features quartz countertops, a marble backsplash, refinished cabinetry, stainless steel appliances, a center-island, cooktop, and a double oven--perfect for everyday living and entertaining. The spacious primary suite provides a private retreat with a beautifully remodeled bath featuring a luxurious soaking tub separate rainfall shower, with convenient handheld shower fixture as well as dual vanities, and his-and-hers closets. Additional highlights include crown molding, recessed lighting, a wood-burning fireplace, covered patio, privacy fencing, sprinkler system, full gutters, and a storage shed. Major recent improvements include a Roof, Water Heater, HVAC System, and energy-efficient windows, providing added comfort and peace of mind. A move-in-ready home with a blend of modern updates and timeless appeal.

4
beds

3
baths

2,371 Sq.Ft. LIVING AREA

0.82 Acres lot

Anthony Rodriguez

Anthony Rodriguez

Features & Amenities

Interior

  • total bedrooms4
  • Total bathrooms3
  • full bathrooms2
  • half bathroom1
  • Laundry room Dryer Hookup, Electric Dryer Hookup, Laundry in Utility Room
  • Flooring Carpet, Tile
  • Fireplace Family Room, Wood Burning
  • APPLIANCES Double Oven, Dishwasher, Electric Cooktop, Electric Water Heater, Disposal, Microwave, Refrigerator
  • other interior Features Double Vanity, Eat-in Kitchen, Kitchen Island, Pantry, Walk-In Closet(s)

Area & Lot

  • Status Pending
  • Living Area2,371 Sq.Ft.
  • Lot Area0.82 Acres
  • MLS® ID21357503
  • TypeResidential
  • YEAR BUILT2010
  • Architecture StylesRanch, Detached
  • Elementary SchoolHouse Creek
  • Middle SchoolSC Lee
  • High SchoolCopperas Cove
  • School DistrictCopperas Cove ISD

Exterior

  • STORIES1
  • Garage Space2.0
  • utilitiesSeptic Available
  • PoolNone
  • roofComposition, Shingle
  • parkingGarage
  • HEAT TYPECentral, Electric, Fireplace(s)
  • AIR CONDITIONINGCentral Air, Ceiling Fan(s), Electric
  • sewerAerobic Septic
  • SubstructureSlab
  • security FeaturesSecurity System, Smoke Detector(s)
  • other exterior FeaturesRain Gutters, Storage

Financial

  • Sales Price$450,000
  • Real Estate Tax $5,693/yr
View Virtual Tour
Single-story brick and stone home with a covered porch, mature trees, and a broad lawn.

Schedule a Showing

We would love to show you our beautiful property. Please select your preferred date and time below. An agent will be in touch shortly to confirm your appointment.

Schedule a Showing

We would love to show you our beautiful property. Please select your preferred date and time below. An agent will be in touch shortly to confirm your appointment.

Thank you for your interest in 113 Coleton Drive, Copperas Cove, TX 76522. We are reviewing your request and will be in touch shortly!

Mortgage Calculator

Estimate your monthly mortgage payment, including the principal and interest, property taxes, and HOA. Adjust the values to generate a more accurate rate.

All estimates are provided for informational purposes only. Actual amounts may vary.
$0,000 Your Payment 20 15 65
$0,000 Your Payment

Discover a New Standard

Empyral Group leverages over 20 years of combined experience to guide clients through every stage of the real estate journey, from buying and selling to custom building and property management.

Follow Us on Instagram